
Search results for "Beadboard backsplash" in Home Design Ideas

 Palm Beach Kitchen Design
Wainscott NY Hamptons
Contemporary Kitchen - Marble Tops
White Painted Maple - Professional Appliances
Glass Cabinets - Quartz Countertops
beadboard ceiling - marble backsplash
stacked cabinets
Photo: Gary Townsend, Designer
Home Builder: Michael Frank Builders

 J&J Carpet One Floor & Home
Design Dawn Johns specified Norcraft Cabinetry’s Cottage door style in Maple painted a custom color Bonsai Tint. The beadboard panel cabinetry combined with the light mint green color adds a coastal touch to this Florida home. A light beige tone Quartz in Linwood™ from Cambria was chosen for the countertop and full height backsplash to coincide with the traditional design style throughout the rest of the home.

 Saltwater Kitchen & Bath Studio
Mike Kaskel
Mid-sized transitional l-shaped dark wood floor enclosed kitchen photo in Jacksonville with a farmhouse sink, shaker cabinets, gray cabinets, wood countertops, brown backsplash, stone tile backsplash, stainless steel appliances and an island
Mid-sized transitional l-shaped dark wood floor enclosed kitchen photo in Jacksonville with a farmhouse sink, shaker cabinets, gray cabinets, wood countertops, brown backsplash, stone tile backsplash, stainless steel appliances and an island
Find the right local pro for your project

 Landmark Homes
This grand 2-story home with first-floor owner’s suite includes a 3-car garage with spacious mudroom entry complete with built-in lockers. A stamped concrete walkway leads to the inviting front porch. Double doors open to the foyer with beautiful hardwood flooring that flows throughout the main living areas on the 1st floor. Sophisticated details throughout the home include lofty 10’ ceilings on the first floor and farmhouse door and window trim and baseboard. To the front of the home is the formal dining room featuring craftsman style wainscoting with chair rail and elegant tray ceiling. Decorative wooden beams adorn the ceiling in the kitchen, sitting area, and the breakfast area. The well-appointed kitchen features stainless steel appliances, attractive cabinetry with decorative crown molding, Hanstone countertops with tile backsplash, and an island with Cambria countertop. The breakfast area provides access to the spacious covered patio. A see-thru, stone surround fireplace connects the breakfast area and the airy living room. The owner’s suite, tucked to the back of the home, features a tray ceiling, stylish shiplap accent wall, and an expansive closet with custom shelving. The owner’s bathroom with cathedral ceiling includes a freestanding tub and custom tile shower. Additional rooms include a study with cathedral ceiling and rustic barn wood accent wall and a convenient bonus room for additional flexible living space. The 2nd floor boasts 3 additional bedrooms, 2 full bathrooms, and a loft that overlooks the living room.

 Smart Construction Inc.
This project is in the final stages. The basement is finished with a den, bedroom, full bathroom and spacious laundry room. New living spaces have been created upstairs. The kitchen has come alive with white cabinets, new countertops, a farm sink and a brick backsplash. The mudroom was incorporated at the garage entrance with a storage bench and beadboard accents. Industrial and vintage lighting, a barn door, a mantle with restored wood and metal cabinet inlays all add to the charm of the farm house remodel. DREAM. BUILD. LIVE. www.smartconstructionhomes.com


 Gilbert Design Build
Huge elegant u-shaped ceramic tile and beige floor eat-in kitchen photo in Tampa with a triple-bowl sink, medium tone wood cabinets, granite countertops, beige backsplash, mosaic tile backsplash, stainless steel appliances, an island and raised-panel cabinets

Sponsored
Plain City, OH

The Creative Kitchen Company
Columbus Area Kitchen Remodeling and Refacing Professional

 Coastal Cabinet Works
Ally Young
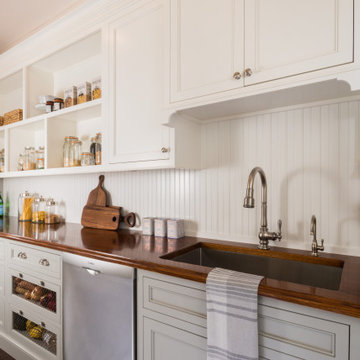
Eat-in kitchen - large country l-shaped medium tone wood floor eat-in kitchen idea in New York with a farmhouse sink, beaded inset cabinets, white cabinets, wood countertops, white backsplash, subway tile backsplash, stainless steel appliances and an island
Eat-in kitchen - large country l-shaped medium tone wood floor eat-in kitchen idea in New York with a farmhouse sink, beaded inset cabinets, white cabinets, wood countertops, white backsplash, subway tile backsplash, stainless steel appliances and an island

 G. M. Roth Design Remodeling, Inc.
Eat-in kitchen - contemporary u-shaped medium tone wood floor eat-in kitchen idea in Manchester with a drop-in sink, beaded inset cabinets, white cabinets, granite countertops, gray backsplash, stainless steel appliances and an island


 Christine Gee
Inspiration for a transitional brick floor kitchen remodel in Dallas with raised-panel cabinets, white cabinets, white backsplash, stainless steel appliances, two islands and white countertops

 Lawson Design
The finishes selected on this Buffet are a combination of the Kitchen cabinetry. Pillowed limestone with inserts of honed absolute black was used for the backsplash. Glass mullion cabinetry to display more teapots!
Mike Kaskel
Kaskel Photo





 Northland Design & Build
Portland Metro's Design and Build Firm | Photo Credit: Justin Krug
Mid-sized transitional l-shaped porcelain tile eat-in kitchen photo in Portland with a farmhouse sink, recessed-panel cabinets, blue cabinets, quartz countertops, white backsplash, marble backsplash, stainless steel appliances and an island
Mid-sized transitional l-shaped porcelain tile eat-in kitchen photo in Portland with a farmhouse sink, recessed-panel cabinets, blue cabinets, quartz countertops, white backsplash, marble backsplash, stainless steel appliances and an island


 Interiors on Fox Farm Road
The custom kitchen was designed and built by Seaman Door & Cabinet and features hand-carved accents and beadboard insets. Photo by Junction Image Co.

Sponsored
Plain City, OH

Kuhns Contracting, Inc.
Central Ohio's Trusted Home Remodeler Specializing in Kitchens & Baths

 Artistic Tile
 Toledo Blanc backsplash installed in a kitchen designed by Karr Bick Kitchen and Bath and Sunderland Brothers Company.
Example of a large transitional u-shaped medium tone wood floor eat-in kitchen design in New York with an undermount sink, recessed-panel cabinets, white cabinets, marble countertops, white backsplash, mosaic tile backsplash, stainless steel appliances, white walls and an island
Example of a large transitional u-shaped medium tone wood floor eat-in kitchen design in New York with an undermount sink, recessed-panel cabinets, white cabinets, marble countertops, white backsplash, mosaic tile backsplash, stainless steel appliances, white walls and an island

 Genay Bell Interior Design
Kim Nowell Photography
Inspiration for a timeless vinyl floor dedicated laundry room remodel in Seattle with a farmhouse sink, shaker cabinets, white cabinets, wood countertops and blue walls
Inspiration for a timeless vinyl floor dedicated laundry room remodel in Seattle with a farmhouse sink, shaker cabinets, white cabinets, wood countertops and blue walls
150