
Search results for "Beadboard backsplash" in Home Design Ideas

 First Choice Carpentry, Inc.
Mid-sized arts and crafts master multicolored tile and mosaic tile mosaic tile floor bathroom photo in Seattle with recessed-panel cabinets, white cabinets and granite countertops

 All Star Construction, Inc.
Inspiration for a contemporary medium tone wood floor and brown floor dining room remodel in Houston
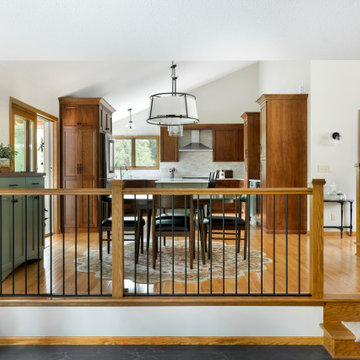
 McDonald Remodeling
Kitchen and powder room remodel by Minneapolis / St. Paul-based design build remodeling firm, McDonald Remodeling. See more examples of our work and learn more at www.mcdonaldremodeling.com
Find the right local pro for your project

 Classic Kitchens Design Studio
Matt Kocourek Photography
Inspiration for a small transitional single-wall cement tile floor enclosed kitchen remodel in Kansas City with a farmhouse sink, shaker cabinets, white cabinets, quartz countertops, marble backsplash, stainless steel appliances, an island and gray countertops
Inspiration for a small transitional single-wall cement tile floor enclosed kitchen remodel in Kansas City with a farmhouse sink, shaker cabinets, white cabinets, quartz countertops, marble backsplash, stainless steel appliances, an island and gray countertops

 Coastal Cabinet Works
Ally Young
Inspiration for a small country galley limestone floor eat-in kitchen remodel in New York with a drop-in sink, raised-panel cabinets, light wood cabinets, granite countertops, beige backsplash, stone tile backsplash, stainless steel appliances and a peninsula
Inspiration for a small country galley limestone floor eat-in kitchen remodel in New York with a drop-in sink, raised-panel cabinets, light wood cabinets, granite countertops, beige backsplash, stone tile backsplash, stainless steel appliances and a peninsula

 Cardinal Crest Homes
Link to Video Walkthrough
http://youtu.be/fj05Crdwk58
Example of a mid-sized arts and crafts dark wood floor and brown floor kitchen design in Kansas City with beige walls and no fireplace
Example of a mid-sized arts and crafts dark wood floor and brown floor kitchen design in Kansas City with beige walls and no fireplace

 Falkner and Co.
We glazed the edges / seams of this custom bead board island to give it a rich, deep, enhanced look.
Example of a mid-sized trendy l-shaped dark wood floor enclosed kitchen design in Little Rock with an undermount sink, raised-panel cabinets, dark wood cabinets, granite countertops, white backsplash, subway tile backsplash, stainless steel appliances and an island
Example of a mid-sized trendy l-shaped dark wood floor enclosed kitchen design in Little Rock with an undermount sink, raised-panel cabinets, dark wood cabinets, granite countertops, white backsplash, subway tile backsplash, stainless steel appliances and an island



 Taylor Bryan Company
Mid-sized elegant medium tone wood floor and brown floor eat-in kitchen photo with an undermount sink, recessed-panel cabinets, white cabinets, quartzite countertops, white backsplash, wood backsplash, stainless steel appliances and an island

 Curate & Company Inc.
Inspiration for a transitional light wood floor and beige floor breakfast nook remodel in Toronto with green walls

 South Cypress
The robin’s egg color paint with white cabinets create contrast and intrigue, while still maintaining a traditional feel. The stainless accents such as appliances, cookware, and island provide a nice compliment to the blues and whites throughout the kitchen.

 Jennifer Ryan Design
Debbie Schwab photography
Inspiration for a mid-sized farmhouse l-shaped vinyl floor and multicolored floor enclosed kitchen remodel in Seattle with a farmhouse sink, flat-panel cabinets, white cabinets, wood countertops, an island, beige backsplash, wood backsplash, stainless steel appliances and brown countertops
Inspiration for a mid-sized farmhouse l-shaped vinyl floor and multicolored floor enclosed kitchen remodel in Seattle with a farmhouse sink, flat-panel cabinets, white cabinets, wood countertops, an island, beige backsplash, wood backsplash, stainless steel appliances and brown countertops

 Bluebonnet Builders LLC
Using a rustic cabinet set from Kraft Maid we designed this kitchen with a sea green Cambria quartz. Refinished and new oak floors stained to a muted grey brown tone. A lovely paint job by Vladamir with Cascade Painting.
Photographer: Aaron Bickford

 ProCraft Fine Cabinet & Woodwork
The object was to make the most of the compact space in the customer's bungalow. A niche in the wall added medicine cabinet storage, and a shallow linen cabinet made use of the wasted space between the bathroom door and the vanity, which was not deep enough for a normal depth cabinet.

Sponsored
Plain City, OH

The Creative Kitchen Company
Columbus Area Kitchen Remodeling and Refacing Professional


 Beahm & Son, Ltd.
Photographer - Ethan Beahm
Large elegant l-shaped porcelain tile eat-in kitchen photo with a single-bowl sink, shaker cabinets, white cabinets, granite countertops, porcelain backsplash, stainless steel appliances and an island
Large elegant l-shaped porcelain tile eat-in kitchen photo with a single-bowl sink, shaker cabinets, white cabinets, granite countertops, porcelain backsplash, stainless steel appliances and an island

 Jacqui Loucks Interior Concepts
Small cottage galley porcelain tile utility room photo in Calgary with shaker cabinets, white cabinets, granite countertops, beige walls and a side-by-side washer/dryer

 S&D Renovations Inc.
A second island, accented with pillars, adds additional room for eating and entertaining.
Large elegant l-shaped light wood floor and beige floor open concept kitchen photo in Philadelphia with a farmhouse sink, raised-panel cabinets, white cabinets, granite countertops, white backsplash, subway tile backsplash, stainless steel appliances and two islands
Large elegant l-shaped light wood floor and beige floor open concept kitchen photo in Philadelphia with a farmhouse sink, raised-panel cabinets, white cabinets, granite countertops, white backsplash, subway tile backsplash, stainless steel appliances and two islands

Sponsored
Fredericksburg, OH

High Point Cabinets
Columbus' Experienced Custom Cabinet Builder | 4x Best of Houzz Winner

 Jim Maliksi and Associates
Cottage u-shaped dark wood floor and brown floor open concept kitchen photo in San Francisco with an undermount sink, recessed-panel cabinets, gray cabinets and an island

 Maraya Interior Design
Small white painted kitchen in cottage on the beach in California. Natural wood shelves and natural materials with white cabinetry,
A small weekend beach resort home for a family of four with two little girls. Remodeled from a funky old house built in the 60's on Oxnard Shores. This little white cottage has the master bedroom, a playroom, guest bedroom and girls' bunk room upstairs, while downstairs there is a 1960s feel family room with an industrial modern style bar for the family's many parties and celebrations. A great room open to the dining area with a zinc dining table and rattan chairs. Fireplace features custom iron doors, and green glass tile surround. New white cabinets and bookshelves flank the real wood burning fire place. Simple clean white cabinetry in the kitchen with x designs on glass cabinet doors and peninsula ends. Durable, beautiful white quartzite counter tops and yes! porcelain planked floors for durability! The girls can run in and out without worrying about the beach sand damage!. White painted planked and beamed ceilings, natural reclaimed woods mixed with rattans and velvets for comfortable, beautiful interiors Project Location: Oxnard, California. Project designed by Maraya Interior Design. From their beautiful resort town of Ojai, they serve clients in Montecito, Hope Ranch, Malibu, Westlake and Calabasas, across the tri-county areas of Santa Barbara, Ventura and Los Angeles, south to Hidden Hills- north through Solvang and more.

 User
Small eclectic galley porcelain tile enclosed kitchen photo in Boston with a double-bowl sink, recessed-panel cabinets, white cabinets, quartz countertops, multicolored backsplash, mosaic tile backsplash, stainless steel appliances, no island and gray countertops
148