
Search results for "Beadboard backsplash" in Home Design Ideas

Find the right local pro for your project




 ProCraft Fine Cabinet & Woodwork
The object was to make the most of the compact space in the customer's bungalow. A niche in the wall added medicine cabinet storage, and a shallow linen cabinet made use of the wasted space between the bathroom door and the vanity, which was not deep enough for a normal depth cabinet.

Sponsored
Columbus, OH

Hope Restoration & General Contracting
Columbus Design-Build, Kitchen & Bath Remodeling, Historic Renovations

 Adrienne Nienkamp
Outdoor kitchen with Chocolate Bordeaux and Brown Antique granite countertops, maple stained cabinets, built in grill and refrigerator and Marrazzi Versale Stone tile backsplash. Designed by Adrienne Nienkamp, built by Mosby Building Arts.

 Coram Design Center
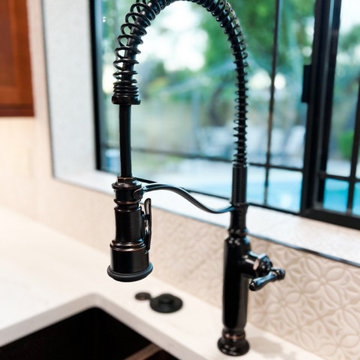
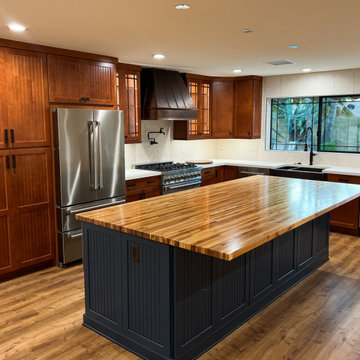
Custom Kitchen Cabinets, Full Countertop Backsplash, New Range/Hood, Concrete Farmhouse Sink
Example of a large transitional u-shaped ceramic tile and brown floor open concept kitchen design in Los Angeles with an undermount sink, shaker cabinets, dark wood cabinets, quartz countertops, white backsplash, stone slab backsplash, stainless steel appliances and an island
Example of a large transitional u-shaped ceramic tile and brown floor open concept kitchen design in Los Angeles with an undermount sink, shaker cabinets, dark wood cabinets, quartz countertops, white backsplash, stone slab backsplash, stainless steel appliances and an island

 Coastal Kitchens and Interiors
Zuckerman
Large transitional l-shaped medium tone wood floor eat-in kitchen photo in Grand Rapids with a farmhouse sink, shaker cabinets, gray cabinets, quartz countertops, white backsplash, porcelain backsplash, stainless steel appliances and an island
Large transitional l-shaped medium tone wood floor eat-in kitchen photo in Grand Rapids with a farmhouse sink, shaker cabinets, gray cabinets, quartz countertops, white backsplash, porcelain backsplash, stainless steel appliances and an island

 Amazing Spaces
Using white as the backdrop color, deep navy blue cabinetry is used on the island, echoing the accent color in the backsplash mosaic tile and the butler's pantry and wall color in the dining room beyond. Modern rustic details include hammered shiny chrome hardware and floating reclaimed shelves.
Photo: Peter Krupenye
 Coram Design Center
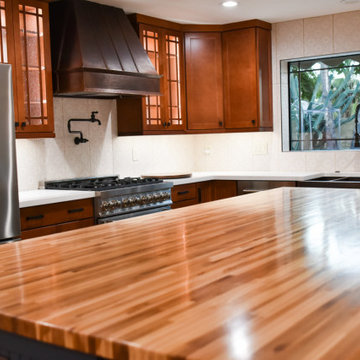
Custom Kitchen Cabinets, Full Countertop Backsplash, New Range/Hood, Concrete Farmhouse Sink
Open concept kitchen - large transitional u-shaped ceramic tile and brown floor open concept kitchen idea in Los Angeles with an undermount sink, shaker cabinets, dark wood cabinets, quartz countertops, white backsplash, stone slab backsplash, stainless steel appliances and an island
Open concept kitchen - large transitional u-shaped ceramic tile and brown floor open concept kitchen idea in Los Angeles with an undermount sink, shaker cabinets, dark wood cabinets, quartz countertops, white backsplash, stone slab backsplash, stainless steel appliances and an island

 OUR HOUSE design+build
Inspiration for a coastal bathroom remodel in Boston with blue cabinets, multicolored walls, an undermount sink, white countertops and recessed-panel cabinets

Sponsored
Fredericksburg, OH

High Point Cabinets
Columbus' Experienced Custom Cabinet Builder | 4x Best of Houzz Winner

 Custom Surface Solutions
 (www.css-tile.com) - Owner Craig Thompson (512) 430-1215. This project shows a kitchen backsplash with Ann Sacks 3" x 6" beveled subway tile.

 Bella Domicile
S. Wolf Photagraphy
Lakeshore Living Magazine
Large cottage u-shaped dark wood floor and brown floor open concept kitchen photo with a farmhouse sink, flat-panel cabinets, white cabinets, quartz countertops, white backsplash, ceramic backsplash, stainless steel appliances, an island and gray countertops
Large cottage u-shaped dark wood floor and brown floor open concept kitchen photo with a farmhouse sink, flat-panel cabinets, white cabinets, quartz countertops, white backsplash, ceramic backsplash, stainless steel appliances, an island and gray countertops

 Bruce Hall Home Center
Inspiration for a small 1950s l-shaped porcelain tile eat-in kitchen remodel in New York with an undermount sink, shaker cabinets, white cabinets, solid surface countertops, multicolored backsplash, stone slab backsplash, black appliances and an island

 Riverside Designers
Karson Photography
Kitchen - large transitional u-shaped dark wood floor kitchen idea in Charleston with a single-bowl sink, white cabinets, marble countertops, white backsplash, paneled appliances and gray walls
Kitchen - large transitional u-shaped dark wood floor kitchen idea in Charleston with a single-bowl sink, white cabinets, marble countertops, white backsplash, paneled appliances and gray walls

Sponsored
Sunbury, OH

J.Holderby - Renovations
Franklin County's Leading General Contractors - 2X Best of Houzz!

 De Mattei Construction
The lower level includes a formal dining space with a built-in wet bar. French doors open on to the front patio.
Photographer: Tyler Chartier
Mid-sized arts and crafts great room photo in San Francisco with beige walls and engineered wood floors
Mid-sized arts and crafts great room photo in San Francisco with beige walls and engineered wood floors


 J.P. Hoffman Design Build
JP Hoffman
Example of a small mountain style u-shaped medium tone wood floor, brown floor, exposed beam and wood ceiling eat-in kitchen design in Boston with a drop-in sink, shaker cabinets, white cabinets, granite countertops, beige backsplash, ceramic backsplash, stainless steel appliances, a peninsula and beige countertops
Example of a small mountain style u-shaped medium tone wood floor, brown floor, exposed beam and wood ceiling eat-in kitchen design in Boston with a drop-in sink, shaker cabinets, white cabinets, granite countertops, beige backsplash, ceramic backsplash, stainless steel appliances, a peninsula and beige countertops
186