
Search results for "Beadboard backsplash" in Home Design Ideas

 Lamont Bros. Design & Construction
A Beautiful Dominion Photography
Example of a mid-sized arts and crafts single-wall light wood floor and brown floor kitchen design in Portland with a farmhouse sink, light wood cabinets, granite countertops, ceramic backsplash, stainless steel appliances, beige walls, a peninsula, recessed-panel cabinets, gray backsplash and gray countertops
Example of a mid-sized arts and crafts single-wall light wood floor and brown floor kitchen design in Portland with a farmhouse sink, light wood cabinets, granite countertops, ceramic backsplash, stainless steel appliances, beige walls, a peninsula, recessed-panel cabinets, gray backsplash and gray countertops
 WC Design Center
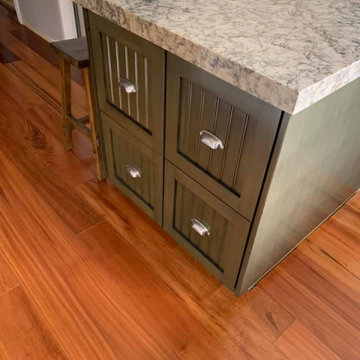
Don't miss this kitchen! The space isn't large, but we made the most of every inch of this gorgeous kitchen! We started with raised panel white cabinets, engineered quartz countertop, an 8 burner stove w/ double oven & pot filler. We draw you in with a gray subway tile herringbone tile backsplash and a stunning custom made wood hood! Notice the corner pantry cabinet to maximize space. The island is a gorgeous green beadboard cabinetry with granite top. Lastly , the beautiful chandelier finishes off the space and this family is ready to cook!

 Coram Design Center
Custom Kitchen Cabinets, Full Countertop Backsplash, New Range/Hood, Concrete Farmhouse Sink
Large transitional u-shaped ceramic tile and brown floor open concept kitchen photo in Los Angeles with an undermount sink, shaker cabinets, dark wood cabinets, quartz countertops, white backsplash, stone slab backsplash, stainless steel appliances and an island
Large transitional u-shaped ceramic tile and brown floor open concept kitchen photo in Los Angeles with an undermount sink, shaker cabinets, dark wood cabinets, quartz countertops, white backsplash, stone slab backsplash, stainless steel appliances and an island
Find the right local pro for your project

 Stanton Schwartz Design Group
Jared Kuzia Photography
Lulu & Georgia Stools
Blanco Faucets
Franke Sinks
Example of a large transitional l-shaped dark wood floor and brown floor kitchen design in Boston with an undermount sink, recessed-panel cabinets, white cabinets, white backsplash, paneled appliances and an island
Example of a large transitional l-shaped dark wood floor and brown floor kitchen design in Boston with an undermount sink, recessed-panel cabinets, white cabinets, white backsplash, paneled appliances and an island

 Coastal Bath and Kitchen
Inspiration for a large timeless u-shaped dark wood floor eat-in kitchen remodel in Atlanta with a farmhouse sink, medium tone wood cabinets, stone tile backsplash, stainless steel appliances, yellow walls, an island, raised-panel cabinets, granite countertops and brown backsplash

 Mayne Construction, LLC
Mahoney floor and stained Douglas Fir bead board ceiling with recessed LED lights. Deck is enhanced by large, tapered, round columns with cedar painted railings.

 Emery Design | Build
phoenixphotographic.com
Inspiration for a timeless single-wall eat-in kitchen remodel in Detroit with an undermount sink, shaker cabinets, white cabinets, granite countertops, white backsplash, glass tile backsplash and stainless steel appliances
Inspiration for a timeless single-wall eat-in kitchen remodel in Detroit with an undermount sink, shaker cabinets, white cabinets, granite countertops, white backsplash, glass tile backsplash and stainless steel appliances

Sponsored
Fredericksburg, OH

High Point Cabinets
Columbus' Experienced Custom Cabinet Builder | 4x Best of Houzz Winner

 Houck Construction Inc.
Mid-sized trendy single-wall dark wood floor seated home bar photo in Los Angeles with recessed-panel cabinets, white cabinets, white backsplash, marble backsplash and white countertops

 Conceptual Kitchens & Millwork
Chris Bucher
Elegant dark wood floor and brown floor kitchen photo in Indianapolis with a double-bowl sink, recessed-panel cabinets, white cabinets, white backsplash and stainless steel appliances
Elegant dark wood floor and brown floor kitchen photo in Indianapolis with a double-bowl sink, recessed-panel cabinets, white cabinets, white backsplash and stainless steel appliances

 RAD Designs (Robert Adam Dorn)
Traditional Kitchen with dutch door that opens to the herb garden
Example of a mid-sized transitional u-shaped light wood floor eat-in kitchen design in Orange County with a farmhouse sink, recessed-panel cabinets, white cabinets, limestone countertops, white backsplash, subway tile backsplash, white appliances and an island
Example of a mid-sized transitional u-shaped light wood floor eat-in kitchen design in Orange County with a farmhouse sink, recessed-panel cabinets, white cabinets, limestone countertops, white backsplash, subway tile backsplash, white appliances and an island

 Creative Kitchens
Inspiration for a mid-sized rustic l-shaped medium tone wood floor and brown floor enclosed kitchen remodel in Huntington with an undermount sink, glass-front cabinets, white cabinets, granite countertops, stainless steel appliances, an island, brown backsplash and wood backsplash

 Phillip F Gaudette Construction Co.
Mid-sized transitional l-shaped medium tone wood floor kitchen photo in Boston with an undermount sink, raised-panel cabinets, dark wood cabinets, granite countertops, beige backsplash, ceramic backsplash and an island

 Tranquility Builders, Inc.
Example of a large farmhouse l-shaped medium tone wood floor and brown floor eat-in kitchen design in Chicago with recessed-panel cabinets, white cabinets, granite countertops, multicolored backsplash, brick backsplash, black appliances and an island



 Sterling Kitchen Design Inc.
Example of a large beach style dark wood floor open concept kitchen design in New York with a farmhouse sink, beaded inset cabinets, white cabinets, marble countertops, white backsplash, stainless steel appliances and an island

 HOD Interiors - Shannon Marie Topf
Mid-sized elegant master gray tile and stone tile marble floor doorless shower photo in Chicago with an undermount sink, furniture-like cabinets, gray cabinets, marble countertops, an undermount tub and gray walls

 Bianco Renovations
Katherine Droguett
Inspiration for a mid-sized timeless u-shaped light wood floor enclosed kitchen remodel in DC Metro with an undermount sink, shaker cabinets, white cabinets, granite countertops, brown backsplash, glass sheet backsplash, stainless steel appliances and an island
Inspiration for a mid-sized timeless u-shaped light wood floor enclosed kitchen remodel in DC Metro with an undermount sink, shaker cabinets, white cabinets, granite countertops, brown backsplash, glass sheet backsplash, stainless steel appliances and an island
 WC Design Center
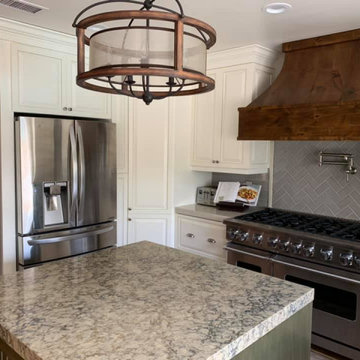
Don't miss this kitchen! The space isn't large, but we made the most of every inch of this gorgeous kitchen! We started with raised panel white cabinets, engineered quartz countertop, an 8 burner stove w/ double oven & pot filler. We draw you in with a gray subway tile herringbone tile backsplash and a stunning custom made wood hood! Notice the corner pantry cabinet to maximize space. The island is a gorgeous green beadboard cabinetry with granite top. Lastly , the beautiful chandelier finishes off the space and this family is ready to cook!



 Karr Bick Kitchen and Bath
Photography by Denash Photography
Example of a huge classic u-shaped eat-in kitchen design in St Louis with an island
Example of a huge classic u-shaped eat-in kitchen design in St Louis with an island


 Just the Thing
We gutted the condo's dated melamine kitchen and gave it a cozy cottage feel, with white beadboard cabinet fronts and bright blue accents. A dropped fluorescent ceiling was removes and replaced with LED recessed lighting that require a mere 3 " to install. Cork flooring in a saddle brown is easy on the knees and adds warm subtle texture. An interesting metallic granite countertop is complemented by a mother-of -pearl mosaic inlay in the backsplash. Subway tiles used for the rest of the backsplash are a hand-made version, with uneven edges adding still more texture.
Our revamped layout took over a good portion of the breakfast nook, but a small bistro table and stools serves the clients well. The bright blue accent wall sets off the dark wood furniture and the clients' contemporary painting.
189