
Search results for "Beadboard backsplash" in Home Design Ideas


 Kitchen & Bath Design + Construction
A detail shot of base cabinet rollout drawers. The perfect spot for dish towels and linens. Photo by Chrissy Racho.
Example of a mid-sized cottage u-shaped dark wood floor eat-in kitchen design in Bridgeport with a farmhouse sink, recessed-panel cabinets, white cabinets, granite countertops, multicolored backsplash and a peninsula
Example of a mid-sized cottage u-shaped dark wood floor eat-in kitchen design in Bridgeport with a farmhouse sink, recessed-panel cabinets, white cabinets, granite countertops, multicolored backsplash and a peninsula

 Kitchen Solvers of Columbus
Kitchen remodeling project where the homeowners elected to upgrade their kitchen to a more transitional look by refacing their existing cabinets. They went with a two-tone color look by refacing the island cabinets in a navy bead board panel and shaker doors while the rest of the kitchen was done in a shaker pilot white. We next installed a Quartz Statuary Classique countertop and a White Subway with Pearl Grey Grout backsplash. We also created a beautiful and functional bar area with custom floating shelves and backsplash all the way to the ceiling. To finish the new look we also installed a new farm sink and 1” cove molding.
Find the right local pro for your project

 emma delon
Marilyn Peryer Style House 2014
Inspiration for a large contemporary u-shaped light wood floor and yellow floor open concept kitchen remodel in Raleigh with a single-bowl sink, flat-panel cabinets, dark wood cabinets, quartz countertops, multicolored backsplash, glass tile backsplash, stainless steel appliances, an island and white countertops
Inspiration for a large contemporary u-shaped light wood floor and yellow floor open concept kitchen remodel in Raleigh with a single-bowl sink, flat-panel cabinets, dark wood cabinets, quartz countertops, multicolored backsplash, glass tile backsplash, stainless steel appliances, an island and white countertops
 Precision Floor And Decor
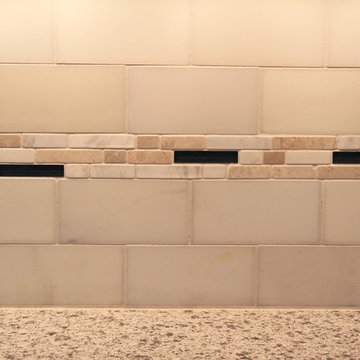
Soft cream colored marble subway tile and tumbled marble linear mosaic accents radiate the warm gray tones of the quartz countertops in this Plymouth, WI complete kitchen remodel. Photo by Carrie Kost.

 Custom Surface Solutions
 (www.css-tile.com) - Owner Craig Thompson (512) 430-1215. This project shows a kitchen backsplash with Shaw brown glass subway 3" x 6" tile and mosaic mix of glass, travertine and marble 5/8" tile.

 Adelphi Kitchens and Cabinetry
Photos Courtesy of Gardner/Fox and Associates.
Inspiration for a large transitional kitchen remodel in Philadelphia with a farmhouse sink, glass-front cabinets, white cabinets, stainless steel appliances and an island
Inspiration for a large transitional kitchen remodel in Philadelphia with a farmhouse sink, glass-front cabinets, white cabinets, stainless steel appliances and an island

Sponsored
Columbus, OH
Free consultation for landscape design!

Peabody Landscape Group
Franklin County's Reliable Landscape Design & Contracting

 Knight Architects LLC
Large kitchen with cathedral ceilings and sky lights, granite countertops with glass tile backsplash, viking oven and cooktop.
Tom Grimes Photography
Elegant l-shaped medium tone wood floor eat-in kitchen photo in Boston with an undermount sink, recessed-panel cabinets, white cabinets, granite countertops, blue backsplash, glass tile backsplash, paneled appliances and an island
Elegant l-shaped medium tone wood floor eat-in kitchen photo in Boston with an undermount sink, recessed-panel cabinets, white cabinets, granite countertops, blue backsplash, glass tile backsplash, paneled appliances and an island

 Morse Custom Homes and Remodeling
Beach themed traditional kitchen with incredible island granite top and shades of turquoise/aqua blue. Sea shells and beach colored theme carries throughout the kitchen and into the adjacent outdoor patio/pool.

 Interior Selections Austin
Roxanne Gutierrez
Example of a trendy eat-in kitchen design in Austin with an undermount sink, shaker cabinets, beige cabinets, granite countertops, brown backsplash, porcelain backsplash and stainless steel appliances
Example of a trendy eat-in kitchen design in Austin with an undermount sink, shaker cabinets, beige cabinets, granite countertops, brown backsplash, porcelain backsplash and stainless steel appliances

 KMSalter Design
Stephani Buchman Photography
Open concept kitchen - mid-sized modern l-shaped dark wood floor and brown floor open concept kitchen idea in Toronto with an undermount sink, flat-panel cabinets, medium tone wood cabinets, granite countertops, blue backsplash, glass sheet backsplash, stainless steel appliances and an island
Open concept kitchen - mid-sized modern l-shaped dark wood floor and brown floor open concept kitchen idea in Toronto with an undermount sink, flat-panel cabinets, medium tone wood cabinets, granite countertops, blue backsplash, glass sheet backsplash, stainless steel appliances and an island

 41 West
Kitchen - farmhouse u-shaped medium tone wood floor and brown floor kitchen idea with a farmhouse sink, beaded inset cabinets, beige cabinets, white backsplash, subway tile backsplash, paneled appliances, an island and beige countertops

 Granite State Cabinetry
Jackie Friberg, Photographer
Eat-in kitchen - mid-sized traditional l-shaped porcelain tile eat-in kitchen idea in Boston with an undermount sink, raised-panel cabinets, light wood cabinets, granite countertops, beige backsplash, porcelain backsplash, stainless steel appliances and an island
Eat-in kitchen - mid-sized traditional l-shaped porcelain tile eat-in kitchen idea in Boston with an undermount sink, raised-panel cabinets, light wood cabinets, granite countertops, beige backsplash, porcelain backsplash, stainless steel appliances and an island



 Cynthia Prizant - Prizant Design, LLC
A vertical herringbone brick tile pattern creates a unique geometric fireplace surround
Example of a large transitional master medium tone wood floor, brown floor and wallpaper ceiling bedroom design in Orange County with gray walls, a standard fireplace and a brick fireplace
Example of a large transitional master medium tone wood floor, brown floor and wallpaper ceiling bedroom design in Orange County with gray walls, a standard fireplace and a brick fireplace

 Conceptual Kitchens & Millwork
Chris Bucher
Elegant dark wood floor and brown floor kitchen photo in Indianapolis with a double-bowl sink, recessed-panel cabinets, white cabinets, white backsplash and stainless steel appliances
Elegant dark wood floor and brown floor kitchen photo in Indianapolis with a double-bowl sink, recessed-panel cabinets, white cabinets, white backsplash and stainless steel appliances

 Coram Design Center
Custom Kitchen Cabinets, Full Countertop Backsplash, New Range/Hood, Concrete Farmhouse Sink
Example of a large transitional u-shaped ceramic tile and brown floor open concept kitchen design in Los Angeles with an undermount sink, shaker cabinets, dark wood cabinets, quartz countertops, white backsplash, stone slab backsplash, stainless steel appliances and an island
Example of a large transitional u-shaped ceramic tile and brown floor open concept kitchen design in Los Angeles with an undermount sink, shaker cabinets, dark wood cabinets, quartz countertops, white backsplash, stone slab backsplash, stainless steel appliances and an island

 Merrick Design and Build Inc.
Addie Merrick Phang
Example of a mid-sized arts and crafts galley light wood floor eat-in kitchen design in DC Metro with an undermount sink, recessed-panel cabinets, gray cabinets, quartz countertops, multicolored backsplash, ceramic backsplash, stainless steel appliances and no island
Example of a mid-sized arts and crafts galley light wood floor eat-in kitchen design in DC Metro with an undermount sink, recessed-panel cabinets, gray cabinets, quartz countertops, multicolored backsplash, ceramic backsplash, stainless steel appliances and no island



 Aslan Design & Build
This trash-picked hutch was finished with an off-white paint and brown glaze with moderate distressing around the edges.
Example of a farmhouse kitchen design in Philadelphia
Example of a farmhouse kitchen design in Philadelphia

 kalHome
photo credits M. Vaughn
Example of a small transitional u-shaped dark wood floor eat-in kitchen design in Chicago with a single-bowl sink, gray cabinets, quartz countertops, mosaic tile backsplash, stainless steel appliances and a peninsula
Example of a small transitional u-shaped dark wood floor eat-in kitchen design in Chicago with a single-bowl sink, gray cabinets, quartz countertops, mosaic tile backsplash, stainless steel appliances and a peninsula


188