
Search results for "Beadboard paneling" in Home Design Ideas

 Traditions Cabinetry
Gary Nesslar
Example of a classic u-shaped medium tone wood floor kitchen design in Tampa with a double-bowl sink, recessed-panel cabinets, dark wood cabinets, quartzite countertops, multicolored backsplash, stone tile backsplash and stainless steel appliances
Example of a classic u-shaped medium tone wood floor kitchen design in Tampa with a double-bowl sink, recessed-panel cabinets, dark wood cabinets, quartzite countertops, multicolored backsplash, stone tile backsplash and stainless steel appliances

 Davis Frame Company
Gorgeous white cabinets pop with the natural beauty of the surrounding timber frame in this Vermont Mountainside timber frame vacation home.
Eat-in kitchen - mid-sized rustic l-shaped medium tone wood floor eat-in kitchen idea in Burlington with white cabinets, granite countertops, multicolored backsplash, an island, an undermount sink, recessed-panel cabinets, stone tile backsplash and stainless steel appliances
Eat-in kitchen - mid-sized rustic l-shaped medium tone wood floor eat-in kitchen idea in Burlington with white cabinets, granite countertops, multicolored backsplash, an island, an undermount sink, recessed-panel cabinets, stone tile backsplash and stainless steel appliances

 Emily Music
Dale Arc
Inspiration for a shabby-chic style l-shaped medium tone wood floor kitchen remodel in Columbus with white cabinets, white backsplash, subway tile backsplash, paneled appliances and an island
Inspiration for a shabby-chic style l-shaped medium tone wood floor kitchen remodel in Columbus with white cabinets, white backsplash, subway tile backsplash, paneled appliances and an island
Find the right local pro for your project
 Traditions Cabinetry
Gary Nesslar
Inspiration for a timeless u-shaped medium tone wood floor kitchen remodel in Tampa with a double-bowl sink, recessed-panel cabinets, dark wood cabinets, quartzite countertops, multicolored backsplash, stone tile backsplash and stainless steel appliances
Inspiration for a timeless u-shaped medium tone wood floor kitchen remodel in Tampa with a double-bowl sink, recessed-panel cabinets, dark wood cabinets, quartzite countertops, multicolored backsplash, stone tile backsplash and stainless steel appliances

 Melinda Headrick Interiors
Example of a beach style l-shaped medium tone wood floor and brown floor eat-in kitchen design in Boston with a farmhouse sink, shaker cabinets, blue cabinets, wood countertops, white backsplash, paneled appliances, an island and brown countertops

 Chango
Architectural advisement, Interior Design, Custom Furniture Design & Art Curation by Chango & Co.
Photography by Sarah Elliott
See the feature in Domino Magazine

 Orren Pickell Building Group
 http://www.pickellbuilders.com. Photography by Linda Oyama Bryan. White Beadboard Recessed Panel Dual Sink Vanity with Framed Mirrors and 12'x12' polished marble perimeter floor tile with and Sicus barrells organza mosaic inset rug.



 Fiorella Design, LLC
beadboard paneling, pedestal sink, one piece toilet,
Mid-sized transitional light wood floor powder room photo in San Francisco with a pedestal sink, a one-piece toilet and blue walls
Mid-sized transitional light wood floor powder room photo in San Francisco with a pedestal sink, a one-piece toilet and blue walls

 Denise Quade Design
Beadboard center panels were used in all the cabinet doors and big drawer heads. They were used on the exposed ends of the cabinets as well. It brings charm to this lake home remodel. Spindles were used on the four corners of the island, on the sink bump out, on the cooktop bump out, and at the mail center. The perimeter cabinets are painted white and the island is stained maple. The two toned kitchen is warm and welcoming.

 Palley & Southard Designs
Inspiration for a timeless bathroom remodel in Raleigh with a drop-in sink, dark wood cabinets, multicolored walls and recessed-panel cabinets

 Karr Bick Kitchen and Bath
All white kitchen with white moldings and cabinetry, wood top island, wide plank wood flooring, brass hardware. Farmhouse style kitchen.
Example of a large french country l-shaped light wood floor open concept kitchen design in St Louis with an undermount sink, recessed-panel cabinets, white cabinets, quartzite countertops, white backsplash, subway tile backsplash, paneled appliances and an island
Example of a large french country l-shaped light wood floor open concept kitchen design in St Louis with an undermount sink, recessed-panel cabinets, white cabinets, quartzite countertops, white backsplash, subway tile backsplash, paneled appliances and an island

 Aldrich Incorporated
Bathroom - traditional medium tone wood floor and brown floor bathroom idea in Charleston with dark wood cabinets, white walls, a drop-in sink, wood countertops, brown countertops and flat-panel cabinets

 Hagstrom Builder
A Modern Farmhouse set in a prairie setting exudes charm and simplicity. Wrap around porches and copious windows make outdoor/indoor living seamless while the interior finishings are extremely high on detail. In floor heating under porcelain tile in the entire lower level, Fond du Lac stone mimicking an original foundation wall and rough hewn wood finishes contrast with the sleek finishes of carrera marble in the master and top of the line appliances and soapstone counters of the kitchen. This home is a study in contrasts, while still providing a completely harmonious aura.

Sponsored
Columbus, OH

Hope Restoration & General Contracting
Columbus Design-Build, Kitchen & Bath Remodeling, Historic Renovations

 McKay Construction
Inspiration for a coastal pebble tile floor powder room remodel in Boston with a pedestal sink

 Fiorentino Group Architects
Photo Credit: Rob Karosis
Example of a beach style l-shaped medium tone wood floor eat-in kitchen design in Boston with recessed-panel cabinets, white cabinets, wood countertops, beige backsplash, an island, an undermount sink, subway tile backsplash and stainless steel appliances
Example of a beach style l-shaped medium tone wood floor eat-in kitchen design in Boston with recessed-panel cabinets, white cabinets, wood countertops, beige backsplash, an island, an undermount sink, subway tile backsplash and stainless steel appliances

 Crisp Architects
Rob Karosis
Inspiration for a country alcove shower remodel in New York with recessed-panel cabinets, green cabinets and beige walls
Inspiration for a country alcove shower remodel in New York with recessed-panel cabinets, green cabinets and beige walls
 Accent Woodworking Inc.
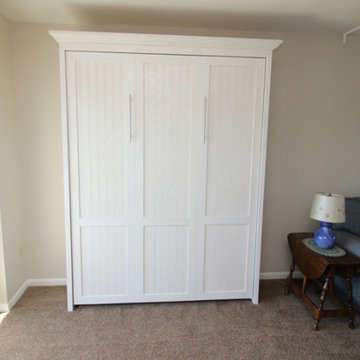
A Murphy bed is the answer if you need to add an affordable bed to any room in your home, but don’t have the living space to give up! Let Accent Woodworking know how we can help you with your furniture and cabinet questions. Mission Beadboard 6 Panel Queen Vertical Murphy Wall Bed with Hidden Flip Leg, Long Nickel Bar Handles and Crown Molding, Flat Trim shown in Whitewash on Oak – 66”w x 86 5/8”h x 17”d
Contact us to find out more or if you would like to schedule an in-person FREE CONSULTATION either in your home or our showroom in Largo, Florida.
727-522-2700
sales@accentwoodworking.com
https://www.accentwoodworking.com/furniture/wall-beds/

Sponsored
Fredericksburg, OH

High Point Cabinets
Columbus' Experienced Custom Cabinet Builder | 4x Best of Houzz Winner

 IS Architecture
Elegant mosaic tile floor bathroom photo in San Diego with an undermount sink, recessed-panel cabinets, dark wood cabinets, marble countertops and purple walls
 Accent Woodworking Inc.
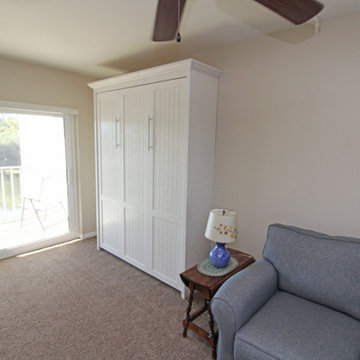
A Murphy bed is the answer if you need to add an affordable bed to any room in your home, but don’t have the living space to give up! Let Accent Woodworking know how we can help you with your furniture and cabinet questions. Mission Beadboard 6 Panel Queen Vertical Murphy Wall Bed with Hidden Flip Leg, Long Nickel Bar Handles and Crown Molding, Flat Trim shown in Whitewash on Oak – 66”w x 86 5/8”h x 17”d
Contact us to find out more or if you would like to schedule an in-person FREE CONSULTATION either in your home or our showroom in Largo, Florida.
727-522-2700
sales@accentwoodworking.com
https://www.accentwoodworking.com/furniture/wall-beds/

 Plain & Posh
The homeowners wanted to improve the layout and function of their tired 1980’s bathrooms. The master bath had a huge sunken tub that took up half the floor space and the shower was tiny and in small room with the toilet. We created a new toilet room and moved the shower to allow it to grow in size. This new space is far more in tune with the client’s needs. The kid’s bath was a large space. It only needed to be updated to today’s look and to flow with the rest of the house. The powder room was small, adding the pedestal sink opened it up and the wallpaper and ship lap added the character that it needed
5