
Search results for "Beam brackets" in Home Design Ideas
 Knutson Bros. II,LLC
Cindy Lycholat

Eat-in kitchen - mid-sized eclectic l-shaped terra-cotta tile eat-in kitchen idea in Milwaukee with a double-bowl sink, shaker cabinets, light wood cabinets, granite countertops, black backsplash, mosaic tile backsplash, black appliances and an island
Eat-in kitchen - mid-sized eclectic l-shaped terra-cotta tile eat-in kitchen idea in Milwaukee with a double-bowl sink, shaker cabinets, light wood cabinets, granite countertops, black backsplash, mosaic tile backsplash, black appliances and an island
 Showhomes Minneapolis
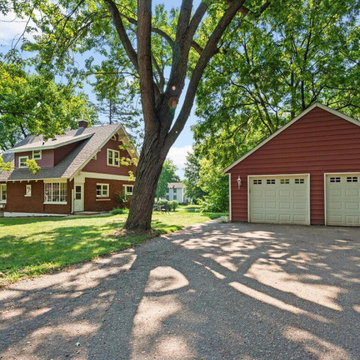
This wonderful, architecturally significant, home is loaded with charm & character. Built by the Excelsior Amusement Park architect, it’s a widely sought after all-brick American Craftsman with extensive detail to attention, handcrafted design, meticulous workmanship, and the use of natural materials. The attractive design features 9 ft ceilings, window seats, prominent porches, and wide roof overhangs with exposed rafter tails & brackets and beams. The home is well kept and nicely updated with generous room sizes, open kitchen, and a flowing layout. The lower level offers a great apartment style in-law suite with 2nd kitchen and separate private exterior entrance at the walk out level patio, perfect for rental or high-demand Excelsior Airbnb. The nearly half-acre large yard has ample space for expansion and features an oversized 2car garage. A short walk to downtown Excelsior restaurants and shopping, Excelsior Commons, and Lake Minnetonka with resident boat slip allotment program.

Find the right local pro for your project


 Helios Design Group
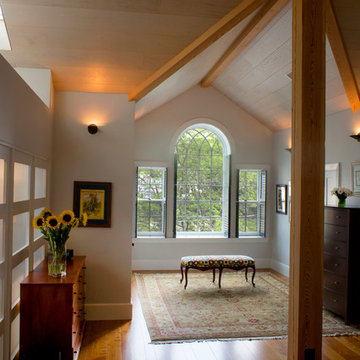
Open end of master bedroom, with gothic sash 3-part window and exposed structure.
Large transitional bedroom photo in Denver
Large transitional bedroom photo in Denver





 Schoolhouse Renovation Inc
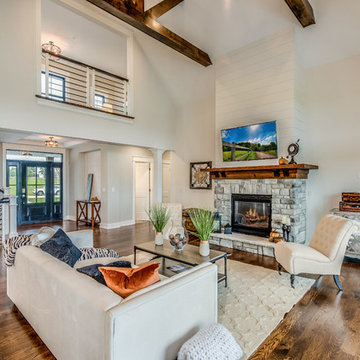
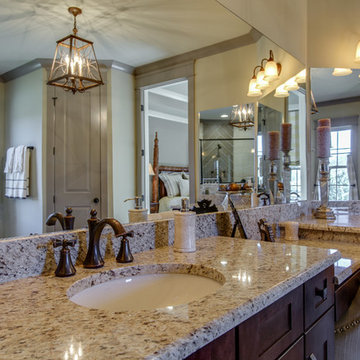
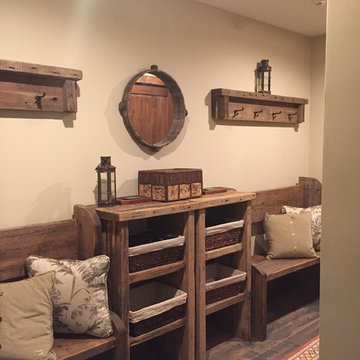
Back hall mud room and location of the elevator, and laundry room.
Inspiration for a rustic entryway remodel in Burlington
Inspiration for a rustic entryway remodel in Burlington
 MoreSun Timber Frames
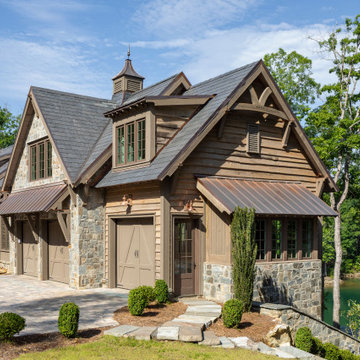
Cypress timber framed gable and garage trusses, rafter tails, and custom cupola
Craftsman two-story exterior home idea in Other
Craftsman two-story exterior home idea in Other




 Daniel Contelmo Architects
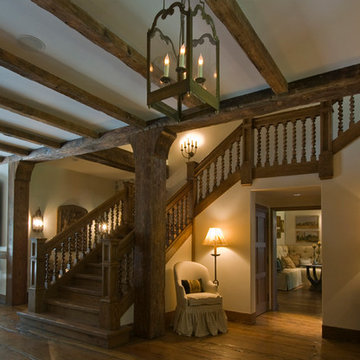
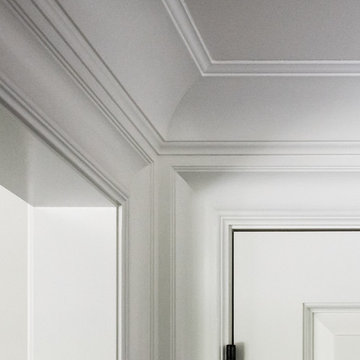
Each detail was meticulously thought out, including each molding intersection.
Photographer: Daniel Contelmo Jr.
Mid-sized transitional home design photo in New York
Mid-sized transitional home design photo in New York
 Donald A. Gardner Architects
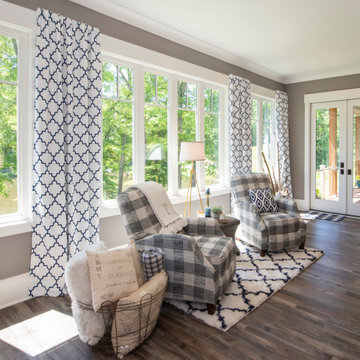
A stunning center dormer with arched window and decorative wood brackets cap the entry to this extraordinary hillside estate home plan. Exposed wood beams enhance the magnificent cathedral ceilings of the foyer, great room, dining room, master bedroom and screened porch, while ten-foot ceilings top the remainder of the first floor. The great room takes in scenic rear views through a wall of windows shared by the media/rec room. Fireplaces add warmth and ambience to the great room, media/rec room, screened porch and the master suite's study/sitting. The kitchen is complete with its center island cook-top, pantry and ample room for two or more cooks. A three-and-a-half-car garage allows space for storage or a golf cart.

 Covenant LLC
Kitchen with custom hanging course wood shelves.
Example of a mid-sized minimalist l-shaped dark wood floor and brown floor eat-in kitchen design in Boston with a farmhouse sink, beaded inset cabinets, white cabinets, granite countertops, white backsplash, subway tile backsplash, stainless steel appliances and an island
Example of a mid-sized minimalist l-shaped dark wood floor and brown floor eat-in kitchen design in Boston with a farmhouse sink, beaded inset cabinets, white cabinets, granite countertops, white backsplash, subway tile backsplash, stainless steel appliances and an island
 Schrader & Companies
Photo Credit Landmark Photography.
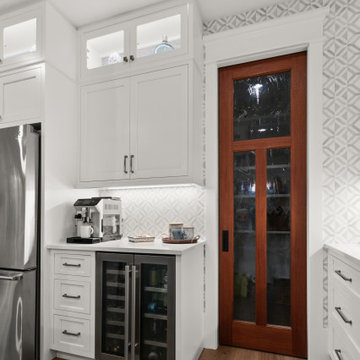
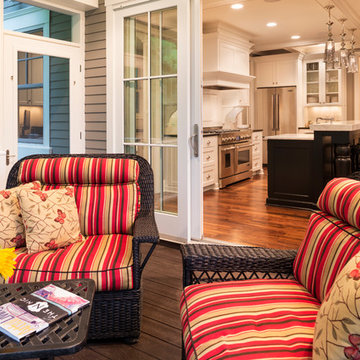
This house was designed to fit the shores of Lake Minnetonka’s Stubbs Bay. The exterior architecture has the feel of an old lake cottage home that’s been there for a century with modern day finishes. The interior has large Marvin windows with expansive views of the lake, walnut floors, extensive wood detailing in the custom cabinets, wainscot, beamed ceilings, and fireplace. Step out of the kitchen to a covered out door porch with phantom screens overlooking the lake. The master bedroom has a large private roof deck overlooking the lake as well. There is a private master bonus room accessed through the master closet. The four levels of the home are accessible by an elevator. The working butler’s pantry, which is accessible by both sides of the kitchen has a secondary sink, dishwasher, refrigerator, lots of storage, and yes windows for natural light, views of the lake, and air flow.

 Edgewater Design Group
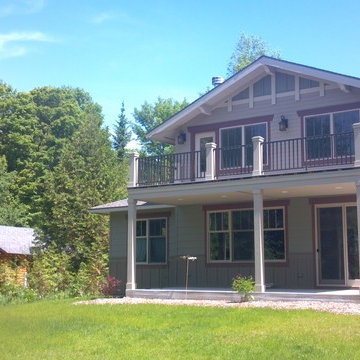
We love it when a home becomes a family compound with wonderful history. That is exactly what this home on Mullet Lake is. The original cottage was built by our client’s father and enjoyed by the family for years. It finally came to the point that there was simply not enough room and it lacked some of the efficiencies and luxuries enjoyed in permanent residences. The cottage is utilized by several families and space was needed to allow for summer and holiday enjoyment. The focus was on creating additional space on the second level, increasing views of the lake, moving interior spaces and the need to increase the ceiling heights on the main level. All these changes led for the need to start over or at least keep what we could and add to it. The home had an excellent foundation, in more ways than one, so we started from there.
It was important to our client to create a northern Michigan cottage using low maintenance exterior finishes. The interior look and feel moved to more timber beam with pine paneling to keep the warmth and appeal of our area. The home features 2 master suites, one on the main level and one on the 2nd level with a balcony. There are 4 additional bedrooms with one also serving as an office. The bunkroom provides plenty of sleeping space for the grandchildren. The great room has vaulted ceilings, plenty of seating and a stone fireplace with vast windows toward the lake. The kitchen and dining are open to each other and enjoy the view.
The beach entry provides access to storage, the 3/4 bath, and laundry. The sunroom off the dining area is a great extension of the home with 180 degrees of view. This allows a wonderful morning escape to enjoy your coffee. The covered timber entry porch provides a direct view of the lake upon entering the home. The garage also features a timber bracketed shed roof system which adds wonderful detail to garage doors.
The home’s footprint was extended in a few areas to allow for the interior spaces to work with the needs of the family. Plenty of living spaces for all to enjoy as well as bedrooms to rest their heads after a busy day on the lake. This will be enjoyed by generations to come.

 New Cottage Homes, LLC
Example of a small arts and crafts green two-story wood gable roof design in Other
149