
Search results for "Beam brackets" in Home Design Ideas


 MoreSun Timber Frames
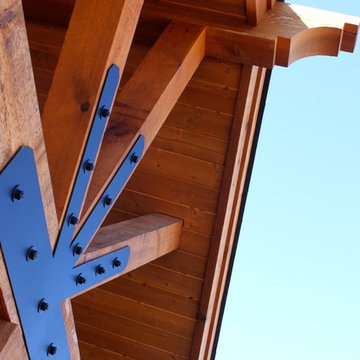
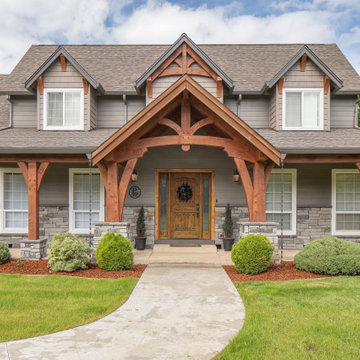
Cypress timber framed gable and garage trusses, rafter tails, and custom cupola
Arts and crafts two-story exterior home photo in Other
Arts and crafts two-story exterior home photo in Other
Find the right local pro for your project

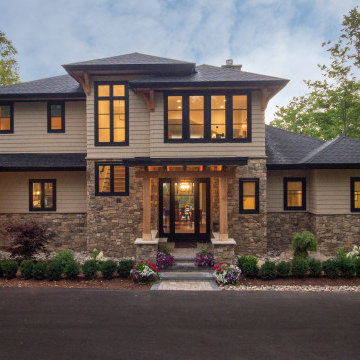
 Edgewater Design Group
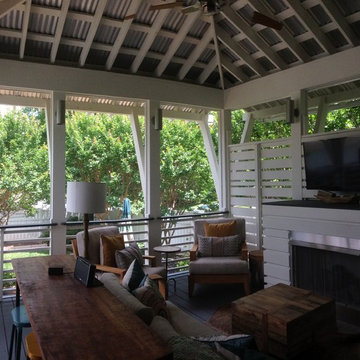
Our clients wanted to downsize to a 2500 – 2800 square foot home. With grown children and one of them already retired, they wanted to design their final, forever home. Low maintenance exterior finishes with timeless detailing was important. They also wanted lots of windows to maximize the natural light and take advantage of their bird’s eye lake view. Another important design feature was sound dampening around all bathrooms, bedrooms, and floor systems to keep with the tranquil environment they were trying to create. They wanted open concept living with a master suite on the main floor and guest bedrooms for family visitors upstairs. The ample patio and yard space are also ideal for family gatherings and enjoying all that beautiful Northern Michigan has to offer.
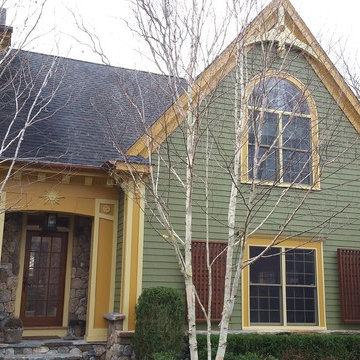
 Saranac Builders Corp.
Salem NY renovation. This Victorian home was given a facelift with added charm from the area in which it represents. With a beautiful front porch, this house has tons of character from the beams, added details and overall history of the home.
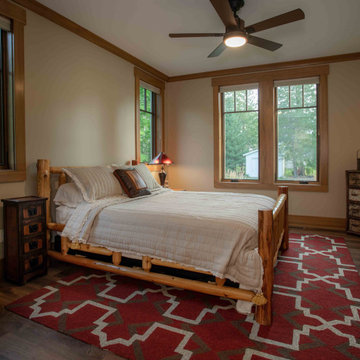 Edgewater Design Group
We love it when a home becomes a family compound with wonderful history. That is exactly what this home on Mullet Lake is. The original cottage was built by our client’s father and enjoyed by the family for years. It finally came to the point that there was simply not enough room and it lacked some of the efficiencies and luxuries enjoyed in permanent residences. The cottage is utilized by several families and space was needed to allow for summer and holiday enjoyment. The focus was on creating additional space on the second level, increasing views of the lake, moving interior spaces and the need to increase the ceiling heights on the main level. All these changes led for the need to start over or at least keep what we could and add to it. The home had an excellent foundation, in more ways than one, so we started from there.
It was important to our client to create a northern Michigan cottage using low maintenance exterior finishes. The interior look and feel moved to more timber beam with pine paneling to keep the warmth and appeal of our area. The home features 2 master suites, one on the main level and one on the 2nd level with a balcony. There are 4 additional bedrooms with one also serving as an office. The bunkroom provides plenty of sleeping space for the grandchildren. The great room has vaulted ceilings, plenty of seating and a stone fireplace with vast windows toward the lake. The kitchen and dining are open to each other and enjoy the view.
The beach entry provides access to storage, the 3/4 bath, and laundry. The sunroom off the dining area is a great extension of the home with 180 degrees of view. This allows a wonderful morning escape to enjoy your coffee. The covered timber entry porch provides a direct view of the lake upon entering the home. The garage also features a timber bracketed shed roof system which adds wonderful detail to garage doors.
The home’s footprint was extended in a few areas to allow for the interior spaces to work with the needs of the family. Plenty of living spaces for all to enjoy as well as bedrooms to rest their heads after a busy day on the lake. This will be enjoyed by generations to come.

Sponsored
Columbus, OH

Structural Remodeling
Franklin County's Heavy Timber Specialists | Best of Houzz 2020!
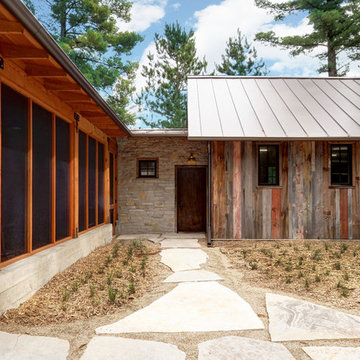
 Aldo Partners
Inspiration for a rustic two-story wood exterior home remodel in Other with a metal roof
 Departure l Architecture
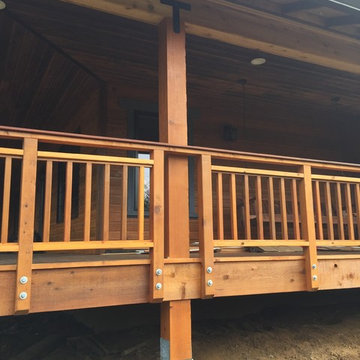
The existing covered deck areas required new solid 8x8 wood columns along with new wood beams overhead along with new black steel connectors. In addition, a simple new handrail and guardrail system highlights the columns. New boulders will be placed to screen the space below the deck sometime in Spring 2015.
 Aldo Partners
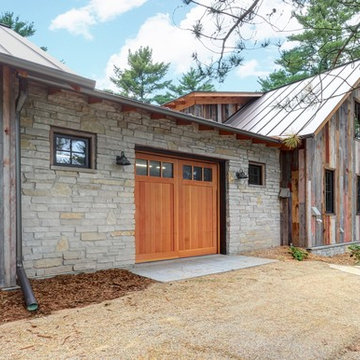
Example of a mountain style two-story wood exterior home design in Other with a metal roof
 Versa Homes
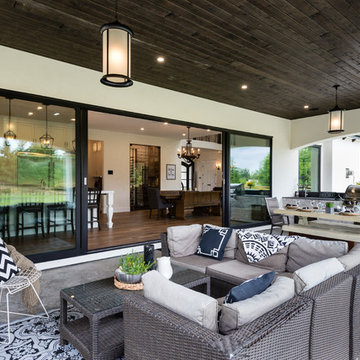
This "Palatial Villa" is an architectural statement, amidst a sprawling country setting. An elegant, modern revival of the Spanish Tudor style, the high-contrast white stucco and black details pop against the natural backdrop.
Round and segmental arches lend an air of European antiquity, and fenestrations are placed providently, to capture picturesque views for the occupants. Massive glass sliding doors and modern high-performance, low-e windows, bathe the interior with natural light and at the same time increase efficiency, with the highest-rated air-leakage and water-penetration resistance.
Inside, the lofty ceilings, rustic beam detailing, and wide-open floor-plan inspire a vast feel. Patterned repetition of dark wood and iron elements unify the interior design, creating a dynamic contrast with the white, plaster faux-finish walls.
A high-efficiency furnace, heat pump, heated floors, and Control 4 automated environmental controls ensure occupant comfort and safety. The kitchen, wine cellar, and adjoining great room flow naturally into an outdoor entertainment area. A private gym and his-and-hers offices round out a long list of luxury amenities.
With thoughtful design and the highest quality craftsmanship in every detail, Palatial Villa stands out as a gleaming jewel, set amongst charming countryside environs.

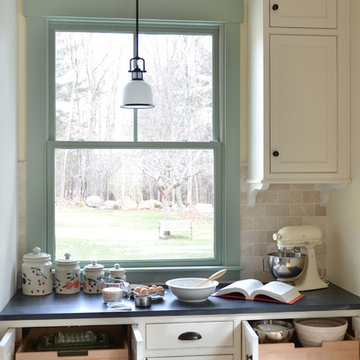
 Homestead Kitchens
Example of a cottage light wood floor kitchen design in Boston with a farmhouse sink, beaded inset cabinets, soapstone countertops, beige backsplash, stone tile backsplash and an island



 Vogl Architects
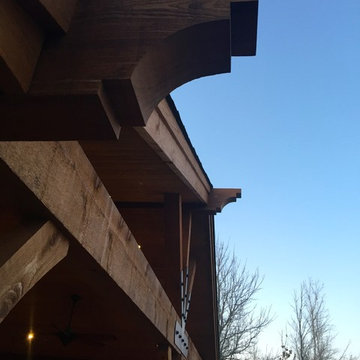
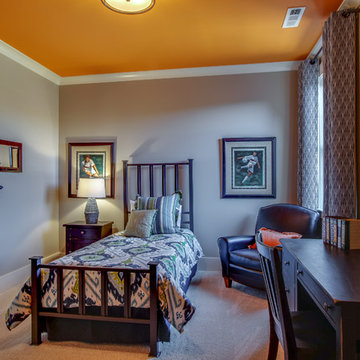
House on the Bluff - Gladstone, Michigan
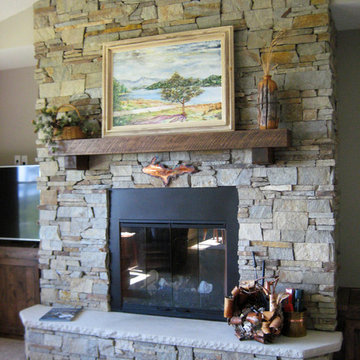
Example of a mid-sized arts and crafts open concept carpeted living room design in Grand Rapids with gray walls, a ribbon fireplace, a stone fireplace and a tv stand
Example of a mid-sized arts and crafts open concept carpeted living room design in Grand Rapids with gray walls, a ribbon fireplace, a stone fireplace and a tv stand
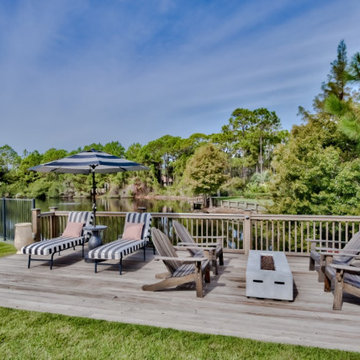
 Bob Chatham Custom Home Design
The exterior of this waterfront cottage has a mixture of textures that beautifully combine for a modern coastal look. There is a smooth stucco exterior accented by brick and artisan siding. Open rafter tails and a tile roof are accented by large decorative roof brackets. Built by Phillip Vlahos of VDT Construction and decorated by Jo Ann Knowles. Designed by Bob Chatham Custom Home Design. Photos by Tim Kramer Photography.



 J Manifold Construction
Details of the open shelves with varied hex tile backsplash.
Born + Raised Photography
Wet bar - small rustic single-wall dark wood floor and brown floor wet bar idea in Atlanta with wood countertops, gray backsplash, brown countertops, no sink, shaker cabinets and blue cabinets
Wet bar - small rustic single-wall dark wood floor and brown floor wet bar idea in Atlanta with wood countertops, gray backsplash, brown countertops, no sink, shaker cabinets and blue cabinets

 Schultz Building Inc
Tongue & Groove, Knotty Pine Paneling at the vaulted ceiling and Decorative, Fir Timber, Arched Trusses adorn the Vaulted Gathering Room Ceiling, while Fir Box Beams and posts frame the opening to the Main Entry. Custom Timber and Steel Railings with Custom Steel Brackets are found at the Living Room and Entry overlooks from the Catwalk / Arched Balcony. Custom Accent Lighting up lights the vaulted ceiling.
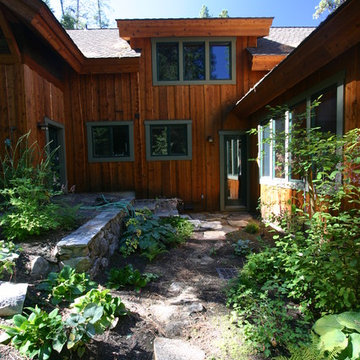
 McCall Design & Planning
The clients for this project wanted a home with a traditional feel that fit the local aesthetic, but with a contemporary flare. The gabled forms and materials call back, while the exaggerated knee-braces and large banks of windows lend a little modernity. With a northerly exposure towards the lake the design opens up to the view without having concerns about excessive solar gain. A personal touch was added by the client fabricating the brackets for the post and beam connections.
166