
Search results for "Beam brackets" in Home Design Ideas
 Meyer Design

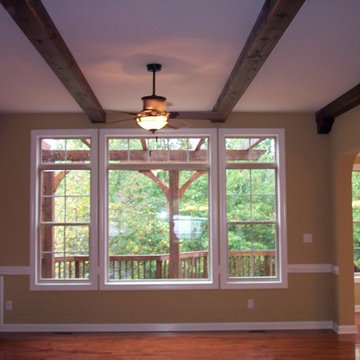
Detail photo showing the family room beams and their custom design suspension system. The beams are built with reclaimed barn wood.
Family room - large industrial open concept family room idea in Chicago with a standard fireplace, a stone fireplace and brown walls
Family room - large industrial open concept family room idea in Chicago with a standard fireplace, a stone fireplace and brown walls
 Daniel Contelmo Architects
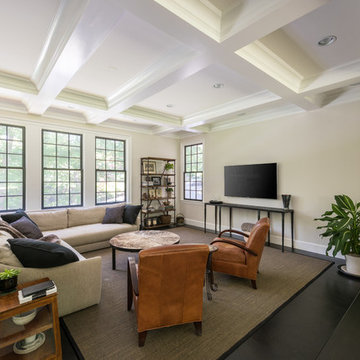
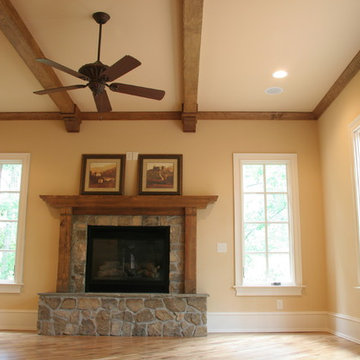
The new family room is spacious and defined by a beamed ceiling and architectural moldings.
Photographer: Daniel Contelmo Jr.
Inspiration for a large transitional open concept dark wood floor and brown floor family room remodel in New York with beige walls, no fireplace and a wall-mounted tv
Inspiration for a large transitional open concept dark wood floor and brown floor family room remodel in New York with beige walls, no fireplace and a wall-mounted tv
 Daniel Contelmo Architects
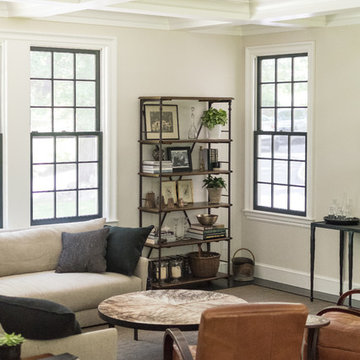
The new family room is spacious and defined by a beamed ceiling and architectural moldings.
Photographer: Daniel Contelmo Jr.
Inspiration for a large transitional open concept dark wood floor and brown floor family room remodel in New York with beige walls, no fireplace and a wall-mounted tv
Inspiration for a large transitional open concept dark wood floor and brown floor family room remodel in New York with beige walls, no fireplace and a wall-mounted tv
Find the right local pro for your project
 Southern Woodcraft & Design LLC


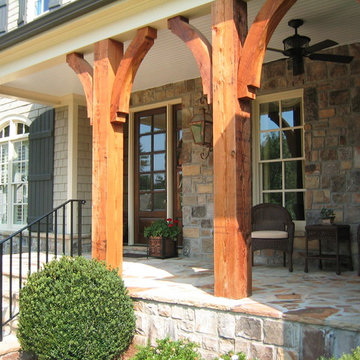
Gable end details, or gable accents are a great way to highlight roof pitches.
Example of a mountain style home design design in Raleigh
Example of a mountain style home design design in Raleigh
 Jonathan Miller Architects
Large country white three-story concrete fiberboard exterior home photo in Other with a metal roof
 Edgewater Design Group

We love it when a home becomes a family compound with wonderful history. That is exactly what this home on Mullet Lake is. The original cottage was built by our client’s father and enjoyed by the family for years. It finally came to the point that there was simply not enough room and it lacked some of the efficiencies and luxuries enjoyed in permanent residences. The cottage is utilized by several families and space was needed to allow for summer and holiday enjoyment. The focus was on creating additional space on the second level, increasing views of the lake, moving interior spaces and the need to increase the ceiling heights on the main level. All these changes led for the need to start over or at least keep what we could and add to it. The home had an excellent foundation, in more ways than one, so we started from there.
It was important to our client to create a northern Michigan cottage using low maintenance exterior finishes. The interior look and feel moved to more timber beam with pine paneling to keep the warmth and appeal of our area. The home features 2 master suites, one on the main level and one on the 2nd level with a balcony. There are 4 additional bedrooms with one also serving as an office. The bunkroom provides plenty of sleeping space for the grandchildren. The great room has vaulted ceilings, plenty of seating and a stone fireplace with vast windows toward the lake. The kitchen and dining are open to each other and enjoy the view.
The beach entry provides access to storage, the 3/4 bath, and laundry. The sunroom off the dining area is a great extension of the home with 180 degrees of view. This allows a wonderful morning escape to enjoy your coffee. The covered timber entry porch provides a direct view of the lake upon entering the home. The garage also features a timber bracketed shed roof system which adds wonderful detail to garage doors.
The home’s footprint was extended in a few areas to allow for the interior spaces to work with the needs of the family. Plenty of living spaces for all to enjoy as well as bedrooms to rest their heads after a busy day on the lake. This will be enjoyed by generations to come.
 Edgewater Design Group

We were hired to add space to their cottage while still maintaining the current architectural style. We enlarged the home's living area, created a larger mudroom off the garage entry, enlarged the screen porch and created a covered porch off the dining room and the existing deck was also enlarged. On the second level, we added an additional bunk room, bathroom, and new access to the bonus room above the garage. The exterior was also embellished with timber beams and brackets as well as a stunning new balcony off the master bedroom. Trim details and new staining completed the look.
- Jacqueline Southby Photography

Sponsored
Columbus, OH

Structural Remodeling
Franklin County's Heavy Timber Specialists | Best of Houzz 2020!






27