
Search results for "Beam brackets" in Home Design Ideas
 Jackson Hole AV
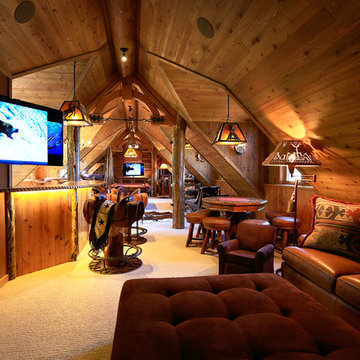
Bonus Room.
Inspiration for a mid-sized rustic loft-style carpeted family room remodel in Other with a bar, brown walls, no fireplace and a wall-mounted tv
Inspiration for a mid-sized rustic loft-style carpeted family room remodel in Other with a bar, brown walls, no fireplace and a wall-mounted tv
 Bryhn Design/Build
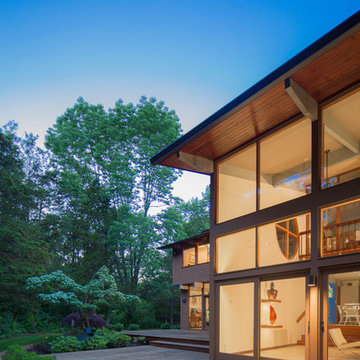
Display shelves are custom built units designed in-house. Steal brackets are attached to the wall with the lighting so the wood and glass shelves can be slid over the brackets and attached.
Roy Bryhn
Find the right local pro for your project
 MWA, Inc.
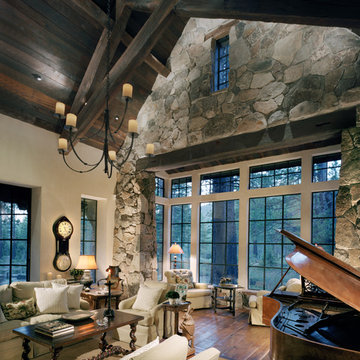
Living room - mid-sized rustic formal and enclosed brown floor living room idea in Sacramento with beige walls, no fireplace and no tv
 Herlong Architects
Julia Lynn
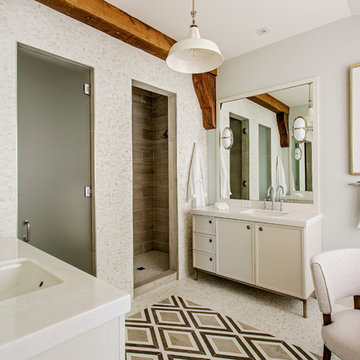
Example of a beach style master brown tile open shower design in Charleston with beige cabinets, gray walls and an undermount sink
Example of a beach style master brown tile open shower design in Charleston with beige cabinets, gray walls and an undermount sink
 Accent Truss

Mountain style u-shaped medium tone wood floor and brown floor eat-in kitchen photo in Other with an undermount sink, raised-panel cabinets, dark wood cabinets, white backsplash, stainless steel appliances, an island and white countertops

Sponsored
Columbus, OH

Structural Remodeling
Franklin County's Heavy Timber Specialists | Best of Houzz 2020!

 David Neff, Architect

Bedroom in a new Cape Dutch style home in North Palm Beach, FL.
Interior design by Jennifer Garrigues, Inc.
Example of an island style home design design in Miami
Example of an island style home design design in Miami
 Hoss Building Group, Inc./ Hoss Homes

side entry garage
Mid-sized trendy attached four-car garage photo in Indianapolis
Mid-sized trendy attached four-car garage photo in Indianapolis
 Isla Homes
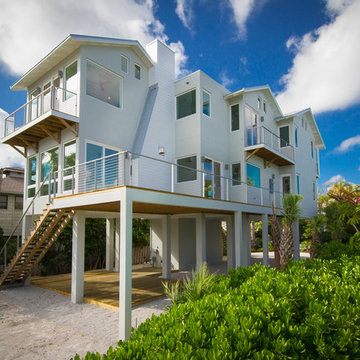
Our latest project, Fish Camp, on Longboat Key, FL. This home was designed around tight zoning restrictions while meeting the FEMA V-zone requirement. It is registered with LEED and is expected to be Platinum certified. It is rated EnergyStar v. 3.1 with a HERS index of 50. The design is a modern take on the Key West vernacular so as to keep with the neighboring historic homes in the area.
The home unfolds to allow for water views from all rooms in the home, even on the very narrow lot. Ryan Gamma Photography
 AG&Co. Interior Design
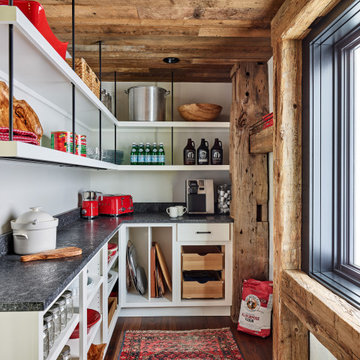
This image showcases a rustic-modern pantry featuring open white shelving with industrial black brackets, accented by a reclaimed wood ceiling and exposed beams. The space includes a stone countertop, vibrant red kitchen appliances, and organized storage for jars, cans, and cookware. A Persian-style rug adds warmth and color, while a large window provides ample natural light, creating a functional yet cozy design aesthetic.
 Edgewater Design Group
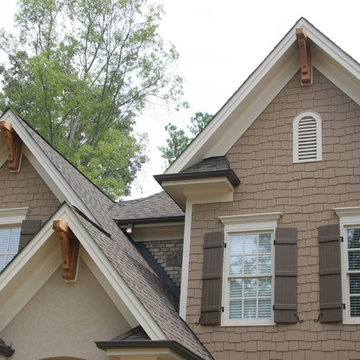

We were hired to add space to their cottage while still maintaining the current architectural style. We enlarged the home's living area, created a larger mudroom off the garage entry, enlarged the screen porch and created a covered porch off the dining room and the existing deck was also enlarged. On the second level, we added an additional bunk room, bathroom, and new access to the bonus room above the garage. The exterior was also embellished with timber beams and brackets as well as a stunning new balcony off the master bedroom. Trim details and new staining completed the look.
- Jacqueline Southby Photography


 Southern Woodcraft & Design LLC
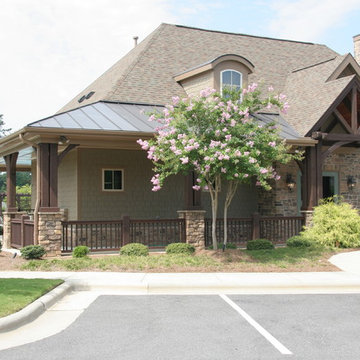
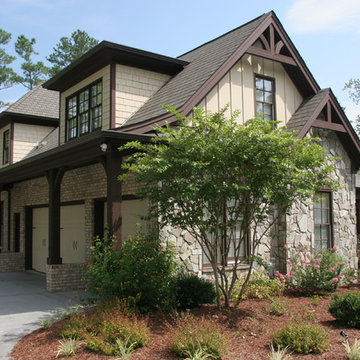
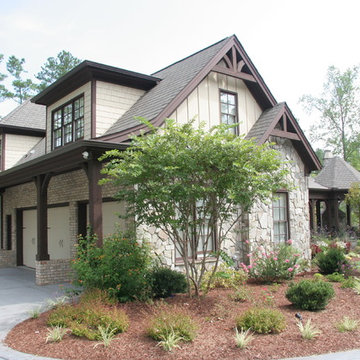
Timber porch features with historic surface textures are applied to this garage entry.
Home design - rustic home design idea in Raleigh
Home design - rustic home design idea in Raleigh
 Troxel Custom Homes
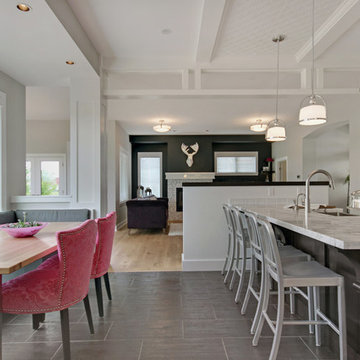

The Kitchen is always the center of the home; ample seating is available either at the marble topped island or custom designed booth – highlighted by the prettiest of pink chairs.
 Cummings Architecture + Interiors
Eric Roth Photography
Mid-sized cottage l-shaped medium tone wood floor eat-in kitchen photo in Boston with an undermount sink, shaker cabinets, white cabinets, granite countertops, gray backsplash, ceramic backsplash, stainless steel appliances, an island and black countertops
Mid-sized cottage l-shaped medium tone wood floor eat-in kitchen photo in Boston with an undermount sink, shaker cabinets, white cabinets, granite countertops, gray backsplash, ceramic backsplash, stainless steel appliances, an island and black countertops

Sponsored
Columbus, OH
Structural Remodeling
Franklin County's Heavy Timber Specialists | Best of Houzz 2020!
 Altura Architects

We used the timber frame of a century old barn to build this rustic modern house. The barn was dismantled, and reassembled on site. Inside, we designed the home to showcase as much of the original timber frame as possible. The custom-made brackets hold the stainless lights over the dining table.
Photography by Todd Crawford
 Southern Woodcraft & Design LLC
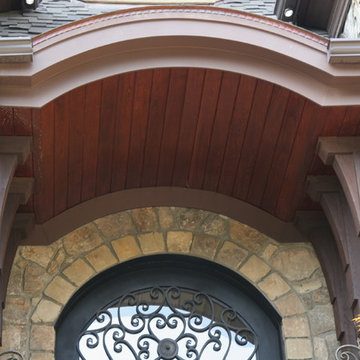
The details of the entry of this English Manor home boasts tongue and groove ceiling and custom corner bracing.
Inspiration for a rustic home design remodel in Raleigh
Inspiration for a rustic home design remodel in Raleigh
 Selle Valley Construction, Inc.

Compact kitchen in the Caretakers Apartment complete with 24" glass top GE Electric Free-Standing Range and 24" LG Fridge and Freezer Combo (not shown).
Red painted shaker cabinets, with white glass knobs and Pental Quartz countertops and 4" blacksplash in "Polished Cashmere".
Kohler stainless steel single bowl sink, top mounted, with Kohler Simplice faucet in vibrant stainless.
Wall mounted sconce above the sink is Shades of Sleek Contemporary bath light in rubbed bronze.
Walls are Sherwin Willams "White Heron Stain", baseboards, window sills and beams are hemlock in Wurth "Morgeau" stain. Flooring is Cathedral Plank in "Gold Coast Oak." Tongue and groove ceiling is rough sawn fir and spruce.
Floating shelves on sink wall use floating shelve brackets and are finished in the same wood at the exposed beams.
24