
Search results for "Beam brackets" in Home Design Ideas
 Daniel Contelmo Architects
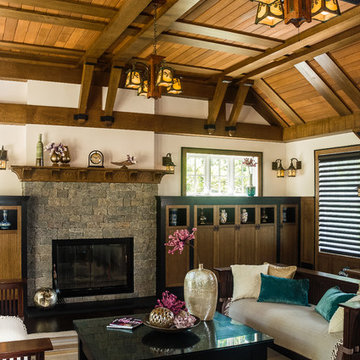
The existing cedar ceiling was re-finished. Beams and boards divide up the ceiling to add detail and interest. The beams run into custom brackets with black metal detailing that reflect the slope of the ceiling on the sides of the room. The existing fireplace was re-finished with non-grouted vineyard granite ashlar and a new oak mantel. Custom cabinets were built on both sides of the fireplace to provide storage and conceal the entertainment systems.
Photo by Daniel Contelmo Jr.
Stylist: Adams Interior Design
 Edgewater Design Group

We were hired to add space to their cottage while still maintaining the current architectural style. We enlarged the home's living area, created a larger mudroom off the garage entry, enlarged the screen porch and created a covered porch off the dining room and the existing deck was also enlarged. On the second level, we added an additional bunk room, bathroom, and new access to the bonus room above the garage. The exterior was also embellished with timber beams and brackets as well as a stunning new balcony off the master bedroom. Trim details and new staining completed the look.
- Jacqueline Southby Photography
 Apex Ridge Construction
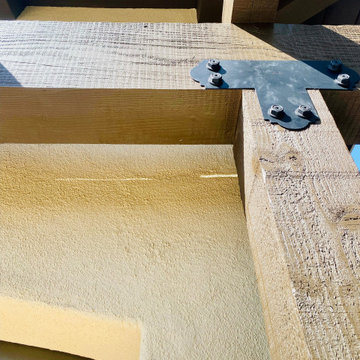
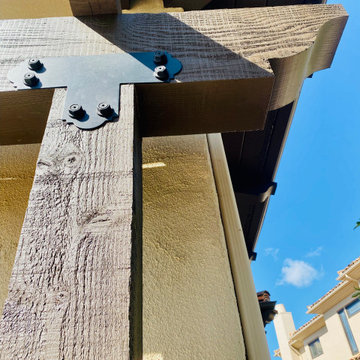
In this captivating photo, the iron brackets take center stage, showcasing their functional beauty in holding the rough sawn Douglas Fir beams together. The dark brown trellis beams are seamlessly joined by these sturdy iron brackets, creating a visual display of craftsmanship and strength.
The iron brackets, with their sleek design and metallic allure, provide a striking contrast against the rich wood tones. They serve as not only structural support but also as an artistic element, adding an industrial touch to the rustic charm of the trellis.
The photo captures the intricate details of the iron brackets, highlighting their elegant curves and precise craftsmanship. Each bracket contributes to the overall stability and durability of the trellis, ensuring its long-lasting beauty and resilience.
This photo invites viewers to appreciate the marriage of wood and metal, as the dark brown trellis beams and iron brackets harmoniously come together to create a visually captivating and structurally sound piece of artistry.
Find the right local pro for your project
 Apex Ridge Construction
In this captivating photo, the iron brackets take center stage, showcasing their functional beauty in holding the rough sawn Douglas Fir beams together. The dark brown trellis beams are seamlessly joined by these sturdy iron brackets, creating a visual display of craftsmanship and strength.
The iron brackets, with their sleek design and metallic allure, provide a striking contrast against the rich wood tones. They serve as not only structural support but also as an artistic element, adding an industrial touch to the rustic charm of the trellis.
The photo captures the intricate details of the iron brackets, highlighting their elegant curves and precise craftsmanship. Each bracket contributes to the overall stability and durability of the trellis, ensuring its long-lasting beauty and resilience.
This photo invites viewers to appreciate the marriage of wood and metal, as the dark brown trellis beams and iron brackets harmoniously come together to create a visually captivating and structurally sound piece of artistry.

Sponsored
Sunbury, OH

J.Holderby - Renovations
Franklin County's Leading General Contractors - 2X Best of Houzz!
 Southern Woodcraft & Design LLC
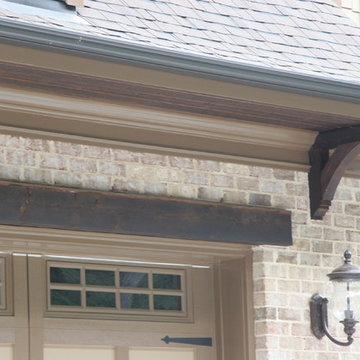
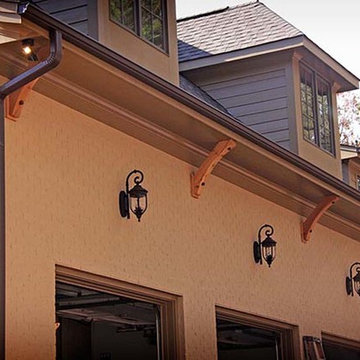
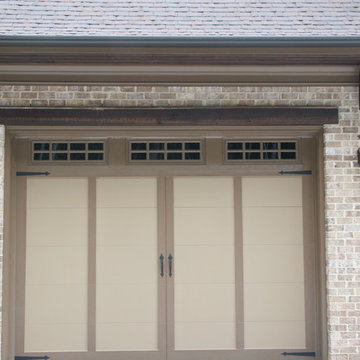
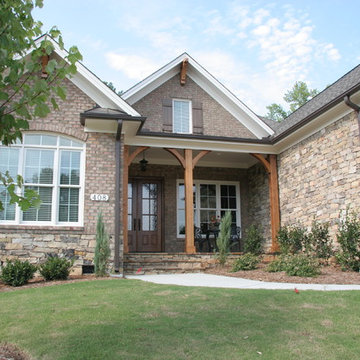
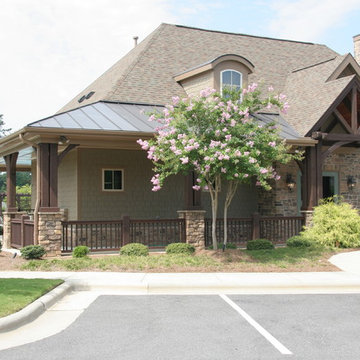
Overhang brackets and timber headers add to the Old World charm of these garage doors.
Home design - rustic home design idea in Raleigh
Home design - rustic home design idea in Raleigh
 Southern Woodcraft & Design LLC

The natural beauty of Western Red Cedar timber porch products stands out above the rest!
Mountain style exterior home photo in Raleigh
Mountain style exterior home photo in Raleigh
 Southern Woodcraft & Design LLC
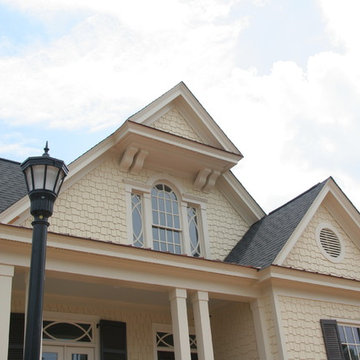
Specialty corner braces offer both support and architectural interest.
Example of a mountain style home design design in Raleigh
Example of a mountain style home design design in Raleigh
 Southern Woodcraft & Design LLC
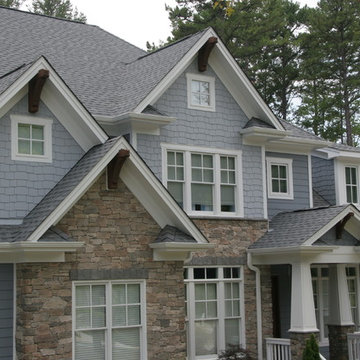
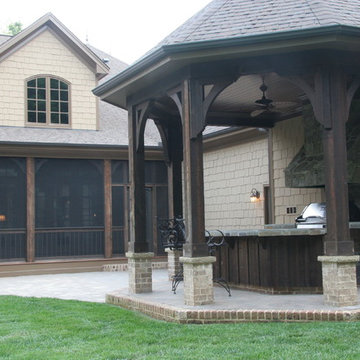
Create a different and unique look with many timber accent styles to choose from.
Example of a mountain style exterior home design in Raleigh
Example of a mountain style exterior home design in Raleigh
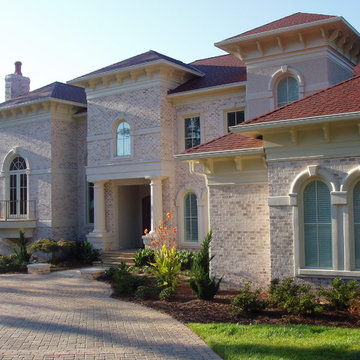

Sponsored
Fredericksburg, OH

High Point Cabinets
Columbus' Experienced Custom Cabinet Builder | 4x Best of Houzz Winner
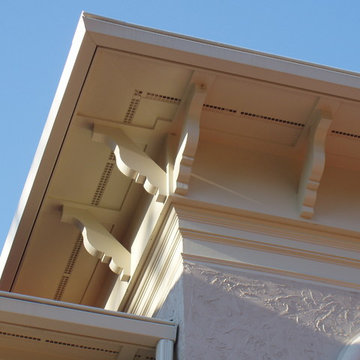
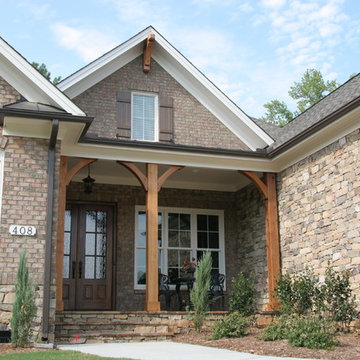
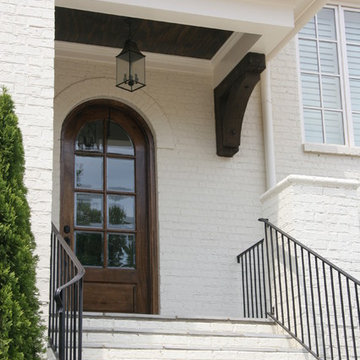 Southern Woodcraft & Design LLC
This overhang bracket adds support and appeal as it unifies the look of this side entry.
Mountain style home design photo in Raleigh
Mountain style home design photo in Raleigh
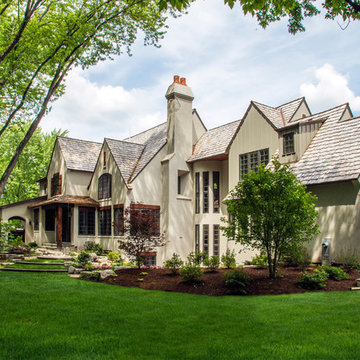
 Orren Pickell Building Group
 http://www.pickellbuilders.com. Photography by Linda Oyama Bryan. The rear elevation of this whimsical stone and stucco chateau in Libertyville features board and batten siding, timber beams and brackets, clay chimney pots and a terraced yard.


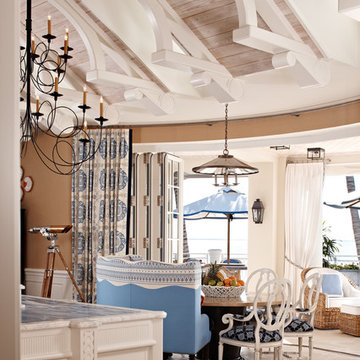
 Taylor & Taylor, Inc.
The ceiling with - Decorative wooden brackets support the eaves.
Inspiration for a coastal dining room remodel in Miami
Inspiration for a coastal dining room remodel in Miami
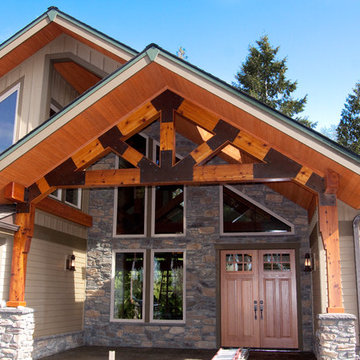
 Arrow Timber Framing
Mike Schultz Photography
Arrow Timber Framing
9726 NE 302nd St, Battle Ground, WA 98604
(360) 687-1868
Web Site: https://www.arrowtimber.com
23