
Search results for "Beam brackets" in Home Design Ideas

Find the right local pro for your project
 Southern Woodcraft & Design LLC
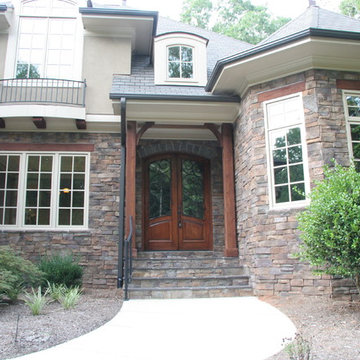
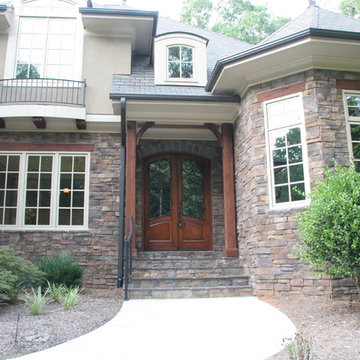
The subtle colors in the beautiful stonework are complemented by the double doors, cedar headers, rafter ends and timber porch.
Example of a mountain style exterior home design in Raleigh
Example of a mountain style exterior home design in Raleigh

Sponsored
Columbus, OH

Hope Restoration & General Contracting
Columbus Design-Build, Kitchen & Bath Remodeling, Historic Renovations

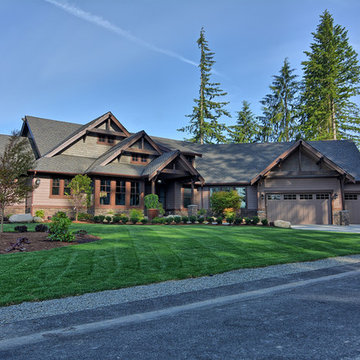
 Meydenbauer Group
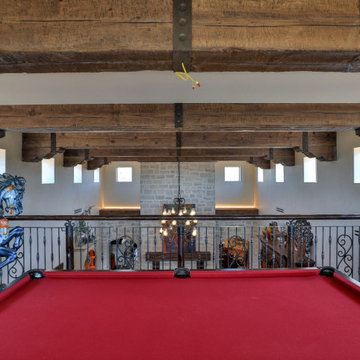
Huge craftsman brown two-story mixed siding house exterior idea in Seattle with a hip roof and a shingle roof
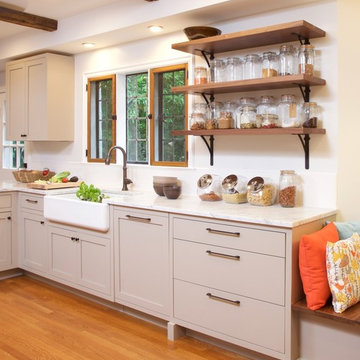
 JWH Design and Cabinetry LLC
With a focus on organic produce and grains, this mom-chef loves to keep her favorites at close hand.
Designer: Jennifer Howard, JWH
Contractor: JWH Construction Management
Photographer: Mick Hales

 Paskevich & Associates
Scott Pease Photography
Enclosed dining room - rustic ceramic tile and beige floor enclosed dining room idea in Cleveland with no fireplace
Enclosed dining room - rustic ceramic tile and beige floor enclosed dining room idea in Cleveland with no fireplace
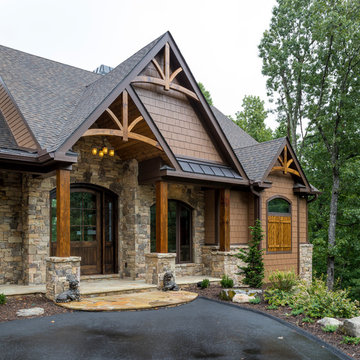
 Buchanan Construction
Kevin Meechan Architectural Photography
Example of a mountain style exterior home design in Other
Example of a mountain style exterior home design in Other
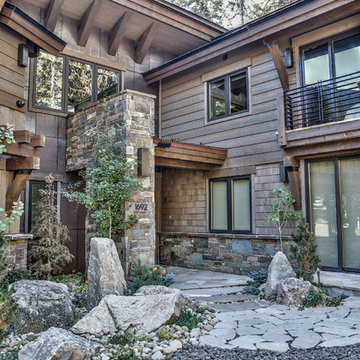



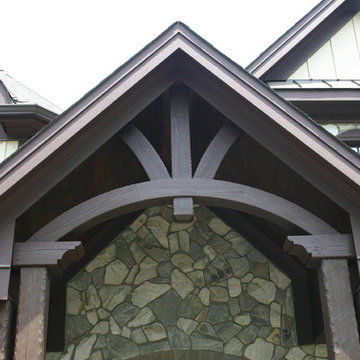 Southern Woodcraft & Design LLC
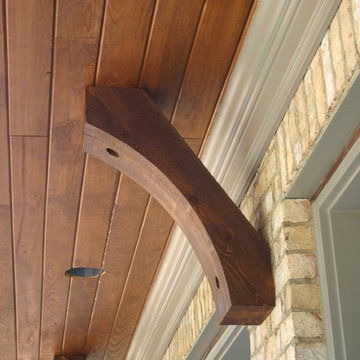
This custom laminated curved entry truss creates a warm and inviting entryway.
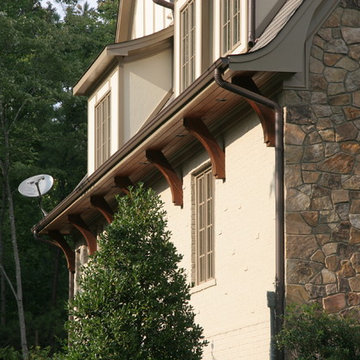
Example of a mountain style exterior home design in Raleigh
Example of a mountain style exterior home design in Raleigh
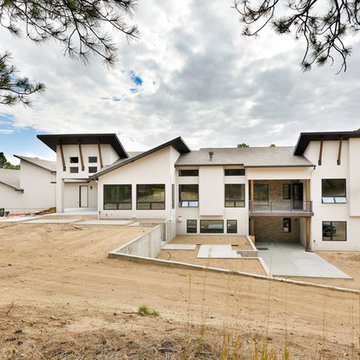
 Tiffany Homes
Inspiration for a huge contemporary beige two-story mixed siding house exterior remodel in Denver with a shed roof and a shingle roof
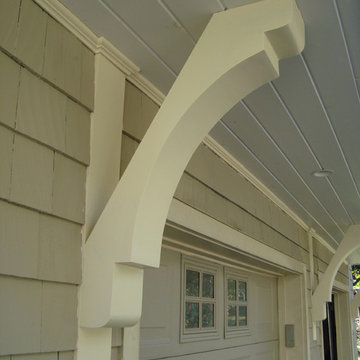

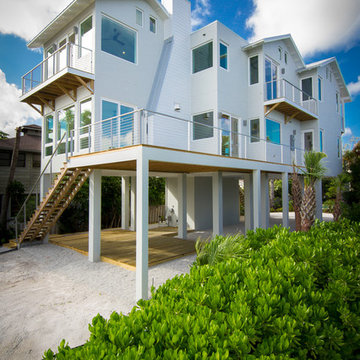
 Isla Homes
Our latest project, Fish Camp, on Longboat Key, FL. This home was designed around tight zoning restrictions while meeting the FEMA V-zone requirement. It is registered with LEED and is expected to be Platinum certified. It is rated EnergyStar v. 3.1 with a HERS index of 50. The design is a modern take on the Key West vernacular so as to keep with the neighboring historic homes in the area.
The home unfolds to allow for water views from all rooms in the home, even on the very narrow lot.
Ryan Gamma Photography

Sponsored
Fredericksburg, OH

High Point Cabinets
Columbus' Experienced Custom Cabinet Builder | 4x Best of Houzz Winner

 Fine Line Home Design LLC
Small trendy medium tone wood floor and brown floor great room photo in DC Metro with white walls and a standard fireplace

 ísARK Studio
Salvaged glulam beams reflect a visible beauty with a hidden strength. A play on refined and rustic was used to bring a character and history to a new modern, fresh and clean palate. Glulam beams are already a very sustainable material because it uses smaller pieces of dimensional lumber to make a larger beam but because we were able to salvage this from a local warehouse we were able to take it a step further on these staircase steps.
http://www.apawood.org/level_b.cfm?content=prd_glu_main
isARK Studio

 Meyer Design
Detail photo showing the family room beams and their custom design suspension system. The beams are built with reclaimed barn wood.
Family room - large industrial open concept family room idea in Chicago with a standard fireplace, a stone fireplace and brown walls
Family room - large industrial open concept family room idea in Chicago with a standard fireplace, a stone fireplace and brown walls
26