
Search results for "Beam brackets" in Home Design Ideas
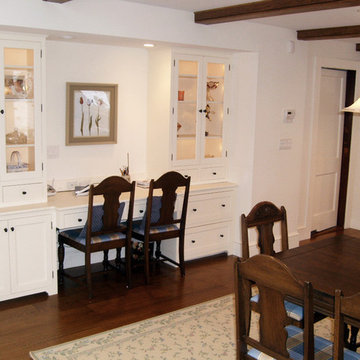
 Daniel Contelmo Architects
Renovated breakfast area and built in desk
Inspiration for a timeless kitchen remodel in New York
Inspiration for a timeless kitchen remodel in New York
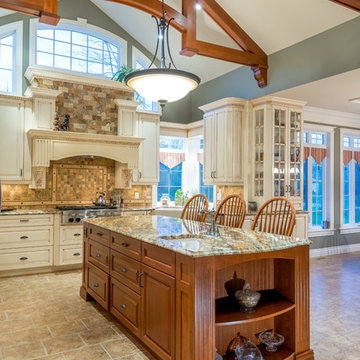
 Louis L'artisan
Example of a mid-sized transitional u-shaped ceramic tile open concept kitchen design in Ottawa with a farmhouse sink, raised-panel cabinets, white cabinets, multicolored backsplash, stainless steel appliances, an island, granite countertops and stone tile backsplash
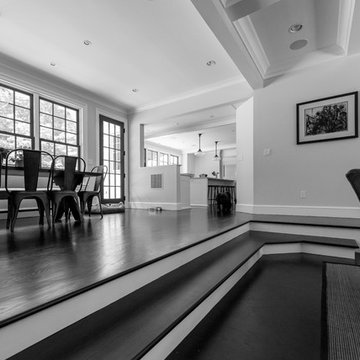 Daniel Contelmo Architects
The new family room is in the space that was previously a garage, so it is two steps down from the rest of the living area. The family room looks onto the new breakfast area.
Photographer: Daniel Contelmo Jr.
Find the right local pro for your project
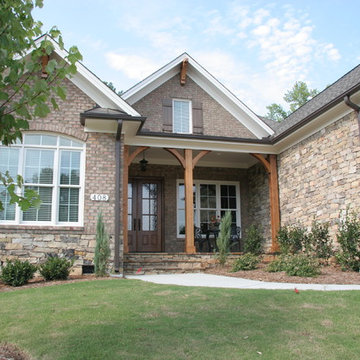

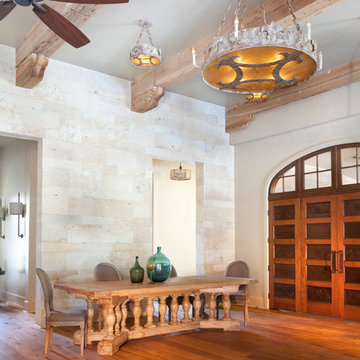
 Albany Woodworks Inc
Exposed white wash beams paired with a custom castle door give this home the feeling of past grandeur.
Tuscan dining room photo in New Orleans
Tuscan dining room photo in New Orleans
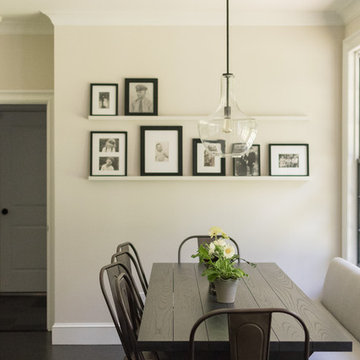 Daniel Contelmo Architects
The new family room is adjacent to the new breakfast area.
Photographer: Daniel Contelmo Jr.
Example of a large transitional dark wood floor and brown floor dining room design in New York with beige walls and no fireplace
Example of a large transitional dark wood floor and brown floor dining room design in New York with beige walls and no fireplace
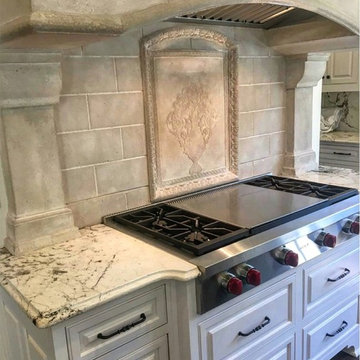
 Tuscan Stone Mantels
Tuscan Stone Mantels uses a centuries old process to produce fine architectural stonework. By using this process, our stone is completely formed and finished by hand reflecting the beauty of natural quarried stone. By employing modern gypsums and techniques, we are able to offer products of strength and durability for numerous architectural applications such as mantels & over-mantels, entertainment centers, cladding, niches, shelving, corbels/brackets, molding, kitchen hoods, columns, pediments, and more.
Tuscan Stone Mantels provides architects, builders, designers and homeowners with hand crafted stone products of exceptional beauty and durability.

Sponsored
Sunbury, OH

J.Holderby - Renovations
Franklin County's Leading General Contractors - 2X Best of Houzz!
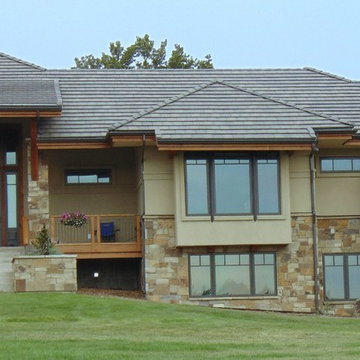
 Habitation Solutions
The customers wanted their large Denver-area, Colorado home as a place to raise their big family, provide space for entertaining, and offer indoor-outdoor living.
This craftsman style home addressed the views of the Front Range from all the major rooms. The main living spaces—living room, dining room, kitchen and media room, though each well-defined, all flowed together for a highly livable space that can be easily used for entertaining. Ample family living space for the children was provided, that could be used without interfering with entertaining. The exterior finishes—stone, stucco, and concrete roof tiles—reinforced the location and lifestyle of the home.
 Naturalwalls
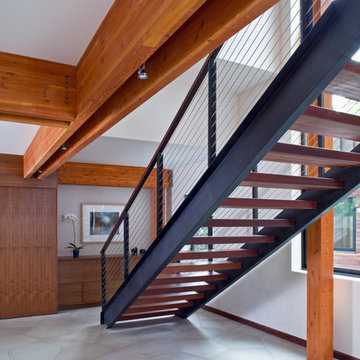
In keeping with the solid, but light feel of the building, the staircase rises effortlessly from the ground floor.
Photo: Art Gray
Example of a minimalist wooden straight staircase design in Los Angeles
Example of a minimalist wooden straight staircase design in Los Angeles
 Griffin Architects, P.A.
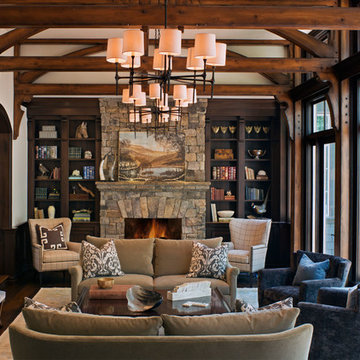
A comfortable ceiling height nicely proportioned to the room size allows for tall windows and a cozy atmosphere. The stone fireplace with stone mantel and cornice is flanked by bookcases. A cornice for window treatment is built into the timber window wall.
Photo by David Dietrich
 Fraley and Company
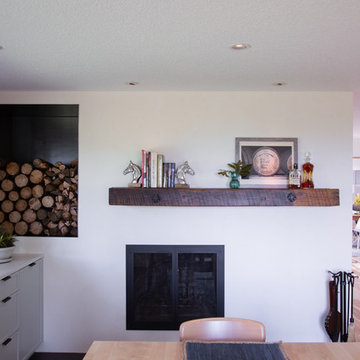
The 1970's brick fireplace is now blissfully hidden beneath a lightly textured, lightly iridescent plaster finish. Where there was once a pass-through on the exterior wall side, we added high log storage on one side, and low on the other, and extended the plaster to the wall. The mantle is a treasured beam & brackets from a Jim Beam distillery in Kentucky.
Photography by Schweitzer Creative
 Fine Line Home Design LLC
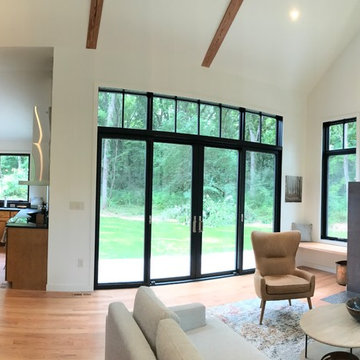
Mid-sized trendy formal and open concept medium tone wood floor and brown floor living room photo in DC Metro with white walls, a standard fireplace, a metal fireplace and no tv
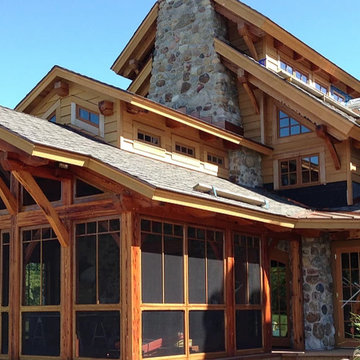
 Robie Wentworth
Large mountain style brown two-story wood house exterior photo in Portland Maine with a hip roof and a shingle roof


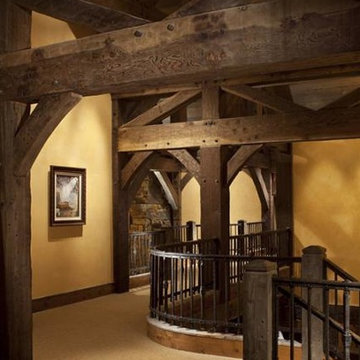
 Centennial Timber Frames
A local family business, Centennial Timber Frames started in a garage and has been in creating timber frames since 1988, with a crew of craftsmen dedicated to the art of mortise and tenon joinery.
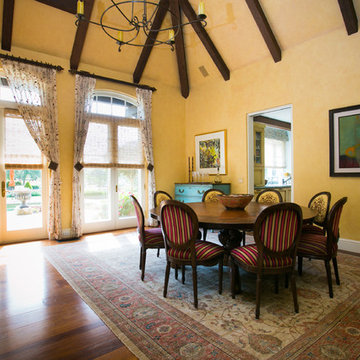
 F&R Interiors Custom Window Treatments
Beautiful custom patterned sheers with holdback brackets and decorative rod in the dining room..
Inspiration for a large timeless dark wood floor and brown floor enclosed dining room remodel in Los Angeles with yellow walls and no fireplace
Inspiration for a large timeless dark wood floor and brown floor enclosed dining room remodel in Los Angeles with yellow walls and no fireplace

 CAV Integrated Home
Indoor Bracket Mount HIFI Speakers
Sunroom - large contemporary dark wood floor and brown floor sunroom idea in Atlanta with a standard fireplace, a brick fireplace and a standard ceiling
Sunroom - large contemporary dark wood floor and brown floor sunroom idea in Atlanta with a standard fireplace, a brick fireplace and a standard ceiling
 Fine Line Home Design LLC
Great room - small contemporary medium tone wood floor and brown floor great room idea in DC Metro with white walls and a standard fireplace

 Tuscan Stone Mantels
Tuscan Stone Mantels uses a centuries old process to produce fine architectural stonework. By using this process, our stone is completely formed and finished by hand reflecting the beauty of natural quarried stone. By employing modern gypsums and techniques, we are able to offer products of strength and durability for numerous architectural applications such as mantels & over-mantels, entertainment centers, cladding, niches, shelving, corbels/brackets, molding, kitchen hoods, columns, pediments, and more.
Tuscan Stone Mantels provides architects, builders, designers and homeowners with hand crafted stone products of exceptional beauty and durability.
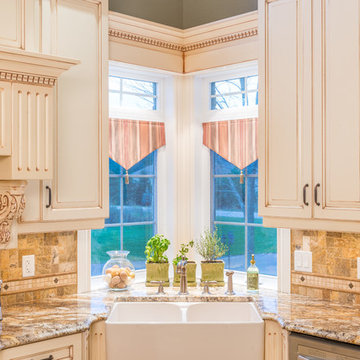 Louis L'artisan
Transitional u-shaped ceramic tile open concept kitchen photo in Ottawa with a farmhouse sink, raised-panel cabinets, white cabinets, multicolored backsplash, stainless steel appliances, an island, granite countertops and stone tile backsplash
32