
Search results for "Beam brackets" in Home Design Ideas
 Edgewater Design Group

We were hired to add space to their cottage while still maintaining the current architectural style. We enlarged the home's living area, created a larger mudroom off the garage entry, enlarged the screen porch and created a covered porch off the dining room and the existing deck was also enlarged. On the second level, we added an additional bunk room, bathroom, and new access to the bonus room above the garage. The exterior was also embellished with timber beams and brackets as well as a stunning new balcony off the master bedroom. Trim details and new staining completed the look.
- Jacqueline Southby Photography
 Guided Home Design
Joe Cotitta
Epic Photography
joecotitta@cox.net:
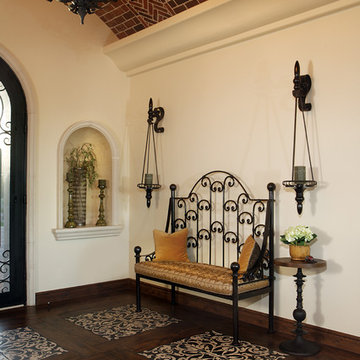
Example of a large tuscan porcelain tile entryway design in Phoenix with beige walls and a black front door
Example of a large tuscan porcelain tile entryway design in Phoenix with beige walls and a black front door
 Sally Noble Architect, LLC
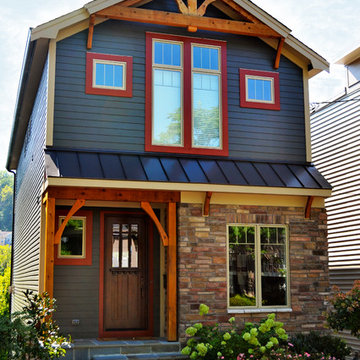
Urban infill, timber frame row house with rough wood hune accents and detailing. Photo byMaggie Mueller
Inspiration for a large craftsman blue three-story mixed siding gable roof remodel in Cincinnati
Inspiration for a large craftsman blue three-story mixed siding gable roof remodel in Cincinnati
Find the right local pro for your project
 Liv4 Architecture
Scott Amundson

Mid-sized craftsman brown two-story mixed siding gable roof idea in Minneapolis with a shingle roof
Mid-sized craftsman brown two-story mixed siding gable roof idea in Minneapolis with a shingle roof
 WINN Design+Build
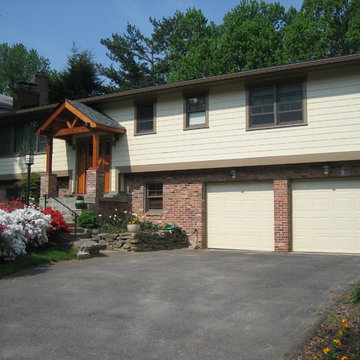
Mid-sized craftsman beige split-level concrete fiberboard gable roof idea in DC Metro
 Squareroot Construction

Inspiration for a mid-sized timeless backyard deck remodel in Denver with a pergola


Sponsored
Fredericksburg, OH

High Point Cabinets
Columbus' Experienced Custom Cabinet Builder | 4x Best of Houzz Winner

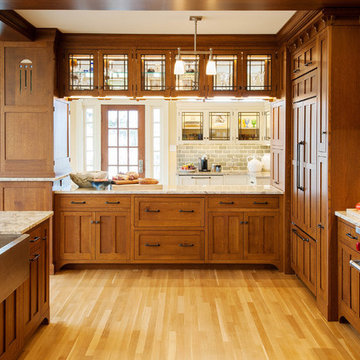
 Crown Point Cabinetry
This stunning home features custom Crown Point cabinetry in the kitchen. Design details include appliance panels, finished ends, finished interiors, specialty leaded glass doors, furniture ends, knee brackets, custom wainscoting with specialty glass, pegged doors and drawer fronts, Arts & Crafts moulding & brackets, as well as custom beam coverings.
Wood: Quartersawn White Oak & Maple
Finish: Vintage Dawn Stain & Cottage Cream Paint
Doors: Craftsman with Pegs
Photo by Crown Point Cabinetry

 Banner's Cabinets
This kitchen features white painted cabinets with light distressing. The wall cabinets have a two-piece crown molding, molded bottoms, and faux doors on exposed ends. The hutch in the corner has glass doors with mullions at the upper section for display. The hood is flanked by raised-panel columns with carved capitals. The hood has a radius shape on the face and the bottom, giving it a unique design complexity. The paneled header above the hood is arched to fit the space. The medium brown stained island features one of Banner's Cabinets most popular rustic doors with heavy distressing. The U-shape of this Island makes it ideal for combining kitchen work and socialization. The 42" high bar has corbels to support the bar top, and both the bar wall and the back and ends of the island have faux doors for a completely finished look. The ceiling beams and doorway casing/jamb are also by Banner's Cabinets.

 John Kraemer & Sons
Builder: John Kraemer & Sons | Design: Murphy & Co. Design | Interiors: Manor House Interior Design | Landscaping: TOPO | Photography: Landmark Photography
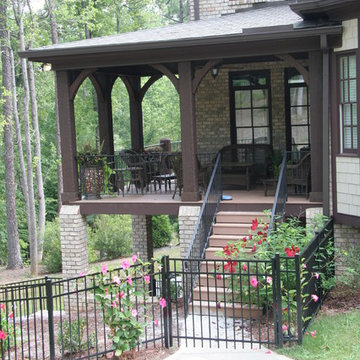
 GEM Quality Homes
Gabriela Sladkova
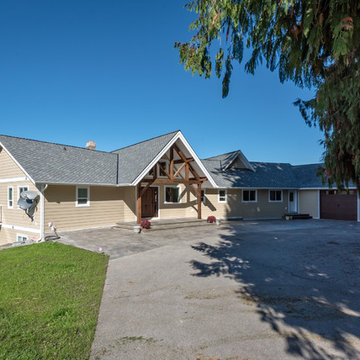
Example of a mid-sized arts and crafts beige one-story wood exterior home design in Vancouver with a shingle roof
Example of a mid-sized arts and crafts beige one-story wood exterior home design in Vancouver with a shingle roof


 Southern Woodcraft & Design LLC
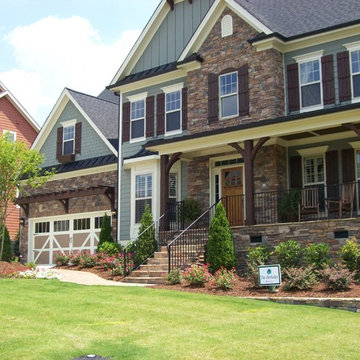
Add other timber accents to create a complete architectural theme.
Example of a mountain style exterior home design in Raleigh
Example of a mountain style exterior home design in Raleigh

 Whitlock Builders

This is an example of a mid-sized country porch design in Charlotte with decking and a roof extension.


 Carol Carter Interior Design
Ryan Rosene Photography | www.ryanrosenephotography.com
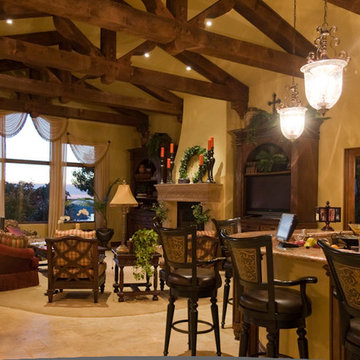
Mid-sized mountain style enclosed travertine floor living room photo in Sacramento with beige walls, a standard fireplace, a stone fireplace and a media wall
Mid-sized mountain style enclosed travertine floor living room photo in Sacramento with beige walls, a standard fireplace, a stone fireplace and a media wall
 Ostaco Windows & Doors
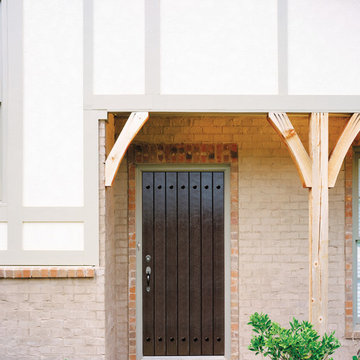
Example of a mid-sized mountain style entryway design in Toronto with a dark wood front door
 Kelley Design Group
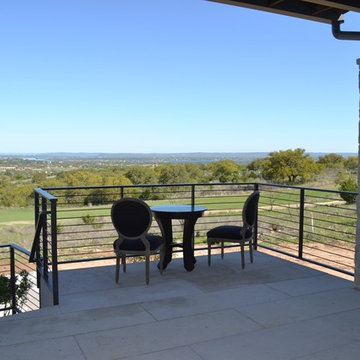
Walk up to the beautiful private courtyard entrance and the magnificent vista greets you - right at your front door. Your sight line runs through this open-design, modern home to the natural world unfurled before you; lush golf course below, the lake beyond.
35