
Search results for "Beam brackets" in Home Design Ideas
 sk7 design studios, inc.

Magnolia - Carlsbad, CA - 3,212 SF + 4BD + 3.5 BA
Architectural Style: Modern Farmhouse
Magnolia is a significant transformation of the owner's childhood home. Features like the steep 12:12 metal roofs softening to 3:12 pitches; soft arch shaped doug fir beams; custom designed double gable brackets; exaggerated beam extensions; a detached arched/ louvered carport marching along the front of the home; an expansive rear deck with beefy brick bases with quad columns, large protruding arched beams; an arched louvered structure centered on an outdoor fireplace; cased out openings and detailed trim work throughout the home; and many other architectural features have created a unique and elegant home along Highland Ave. in Carlsbad, California.
 Brian Soucy Architectural Design
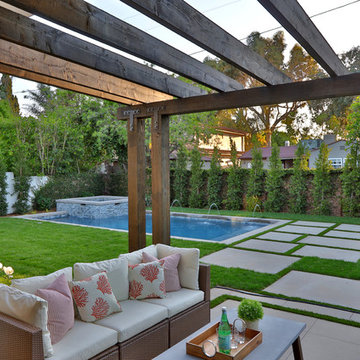
Patio - small farmhouse backyard concrete patio idea in Los Angeles with a pergola
 Volterra Architectural Products
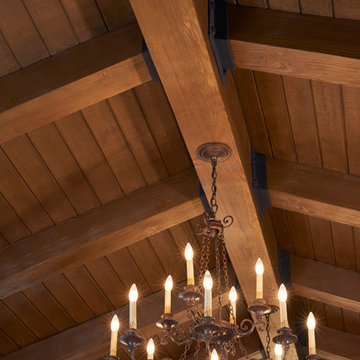
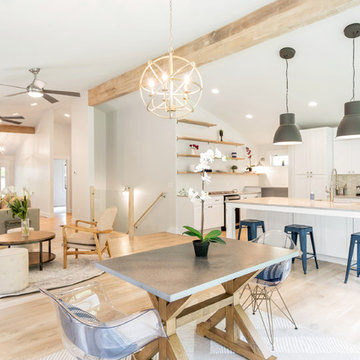
Fully planked ceiling with faux wood beams, accented by flexible beam hangers that replicate forged iron. The beams (in Volterra's Doug Fir texture with custom stain) perfectly duplicate natural wood beams, but unlike wood, can accommodate lighting fixtures, built in sprinklers, speakers etc., and hide wiring.
Find the right local pro for your project
 Centre Sky Architecture Ltd
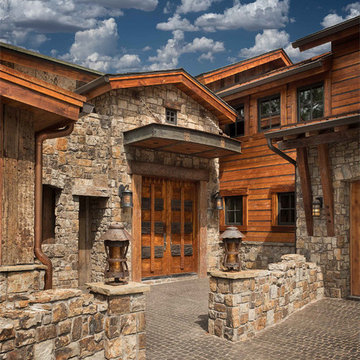
 This unique project has heavy Asian influences due to the owner’s strong connection to Indonesia, along with a Mountain West flare creating a unique and rustic contemporary composition. This mountain contemporary residence is tucked into a mature ponderosa forest in the beautiful high desert of Flagstaff, Arizona. The site was instrumental on the development of our form and structure in early design. The 60 to 100 foot towering ponderosas on the site heavily impacted the location and form of the structure. The Asian influence combined with the vertical forms of the existing ponderosa forest led to the Flagstaff House trending towards a horizontal theme.

 User

User10'x10' Shed with Craftsman flair - roof brackets and Mission style wood window
Inspiration for a craftsman detached garden shed remodel in Orlando
Inspiration for a craftsman detached garden shed remodel in Orlando
 Living Stone Design + Build

Side entry parking area with wrap around porch. Grill area off the kitchen.
Small contemporary gray one-story mixed siding exterior home idea in Other
Small contemporary gray one-story mixed siding exterior home idea in Other

Sponsored
Columbus, OH

Structural Remodeling
Franklin County's Heavy Timber Specialists | Best of Houzz 2020!
 Norcross Supply Company
Sheehan Built, LLC.
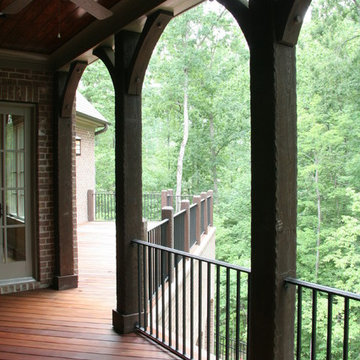
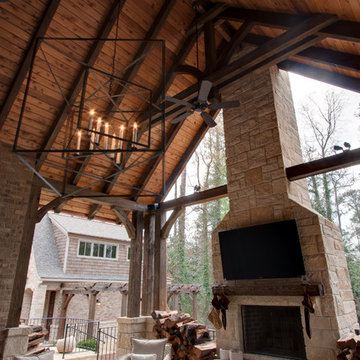
Patio - mid-sized rustic backyard patio idea in Atlanta with a roof extension
Patio - mid-sized rustic backyard patio idea in Atlanta with a roof extension
 kbh architects, ltd.
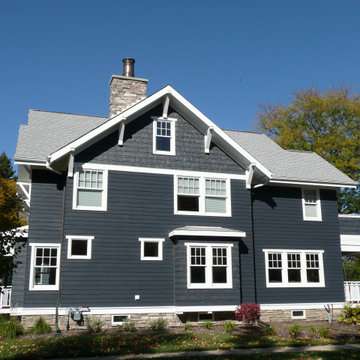
Located on a tight corner lot, the design of this addition left one wall standing and built a new home around it. The home fits wonderfully into a neighborhood full of mature trees and front porches. We placed generous porches on both the front and back of the house to maximize the owners' use of the lot. There's even a balcony off of the master bedroom with planters for herbs and flowers. The kitchen, though compact, is a chef's dream. There are also windows placed behind the upper cabinets to create a backlighting effect during the day and bring more natural light into the space. Here's what the owner had to say about the project:
 Southern Woodcraft & Design LLC
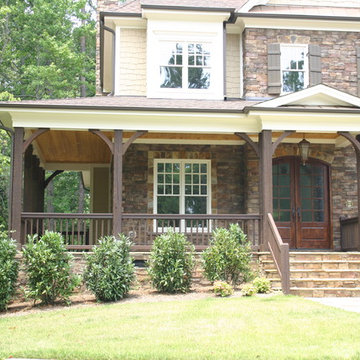
Easy to install, Southern Woodcraft's Timber Porch Kits make a lasting impression to any elevation!
Mountain style exterior home photo in Raleigh
Mountain style exterior home photo in Raleigh

 Leslie Driscoll Design
This unusual hutch was assembled from two existing narrower ,pantry cabinets. Made wider with a center bank of shelving. Bracket feet and crown moulding complete the hutch then a painted and glazed finish.

Sponsored
Columbus, OH

Hope Restoration & General Contracting
Columbus Design-Build, Kitchen & Bath Remodeling, Historic Renovations
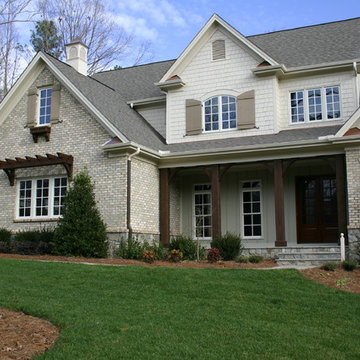 Southern Woodcraft & Design LLC
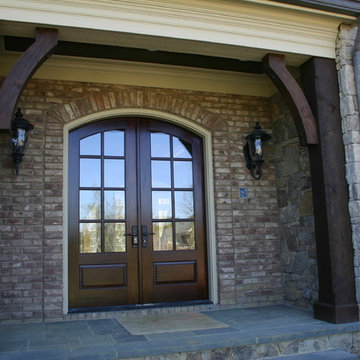
Add Old World Charm to any elevation with Southern Woodcraft's easy to install Timber Porch Packages.
Inspiration for a rustic exterior home remodel in Raleigh
Inspiration for a rustic exterior home remodel in Raleigh
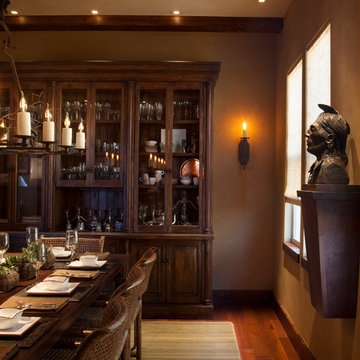 User
UserASID Design Excellence First Place Residential – Best Individual Room (Traditional)
This dining room was created by Michael Merrill Design Studio from a space originally intended to serve as both living room and dining room - both "formal" in style. Our client loved the idea of having one gracious and warm space based on a Santa Fe aesthetic.
Photos © Paul Dyer Photography

 Aurora Builders
Inspiration for a shabby-chic style light wood floor eat-in kitchen remodel in Other with shaker cabinets, beige cabinets, gray backsplash, subway tile backsplash, stainless steel appliances, an island and white countertops
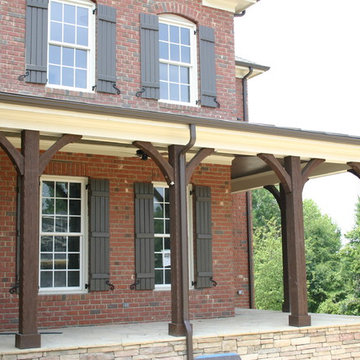 Southern Woodcraft & Design LLC
Another great example of our timber porch kit including 8x8 posts and S-2 corner braces.
Example of a mountain style exterior home design in Raleigh
Example of a mountain style exterior home design in Raleigh


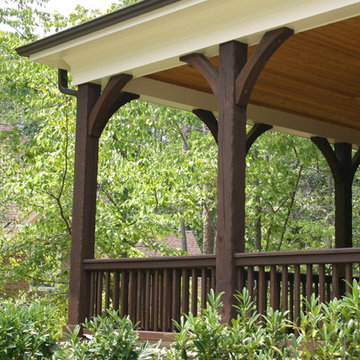 Southern Woodcraft & Design LLC
This Original Timber porch kit with wood rails offers an inviting place to sit and relax after a long day!
Inspiration for a rustic exterior home remodel in Raleigh
Inspiration for a rustic exterior home remodel in Raleigh
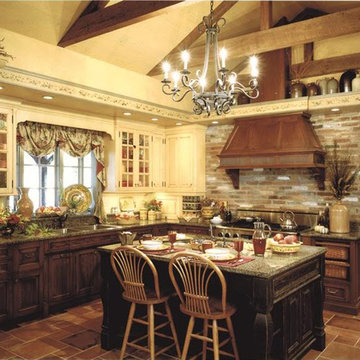
 Portfolio Kitchens
Enclosed kitchen - mid-sized cottage l-shaped terra-cotta tile and beige floor enclosed kitchen idea in DC Metro with an undermount sink, glass-front cabinets, medium tone wood cabinets, granite countertops, multicolored backsplash, brick backsplash, stainless steel appliances and an island
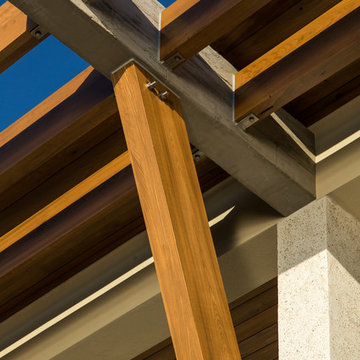
 Isla Homes
Ryan Gamma Photography
Large contemporary beige two-story concrete exterior home idea in Tampa with a hip roof
Large contemporary beige two-story concrete exterior home idea in Tampa with a hip roof
34