
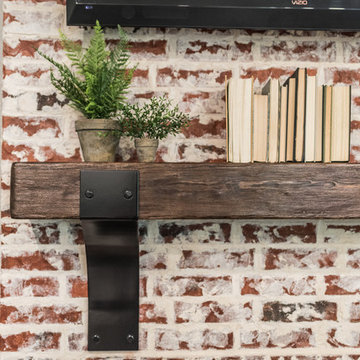
Search results for "Beam brackets" in Home Design Ideas

 Executive Developers, LLC
18' tall living room with coffered ceiling and fireplace
Living room - huge modern formal and open concept ceramic tile, gray floor, coffered ceiling and wall paneling living room idea in Other with gray walls, a standard fireplace and a stone fireplace
Living room - huge modern formal and open concept ceramic tile, gray floor, coffered ceiling and wall paneling living room idea in Other with gray walls, a standard fireplace and a stone fireplace
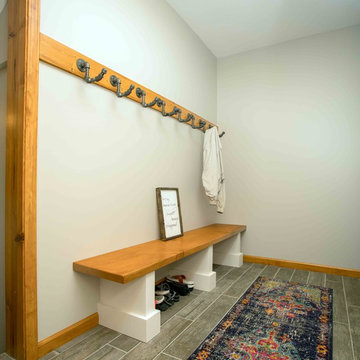
 Edgewater Design Group
We were hired to add space to their cottage while still maintaining the current architectural style. We enlarged the home's living area, created a larger mudroom off the garage entry, enlarged the screen porch and created a covered porch off the dining room and the existing deck was also enlarged. On the second level, we added an additional bunk room, bathroom, and new access to the bonus room above the garage. The exterior was also embellished with timber beams and brackets as well as a stunning new balcony off the master bedroom. Trim details and new staining completed the look.
- Jacqueline Southby Photography
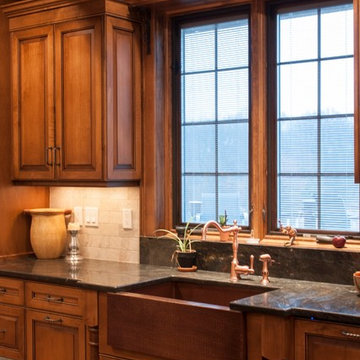
 Platinum Designs, LLC - Ian G. Cairl, Designer
In addition to the strapping on the ceiling beams, and on our copper hood, our Blacksmith fashioned support brackets for the shelf over the window.
Photography by Scott Metzger
Find the right local pro for your project
 User
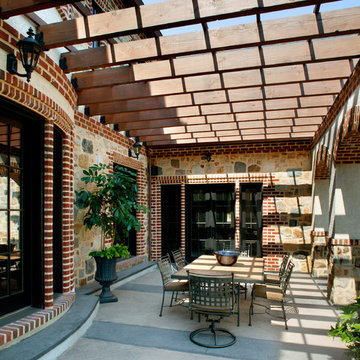
UserThis Charming outdoor room has a Mediterranean feel with its stone and brick arcade and stained Pergola beamed ceiling. It connects the Formal Dining Room, the Informal Dining Area and the Family room, and provides access to the landscaped rear yard and garden area. It features custom made wrought iron brackets and a patterned stone floor.
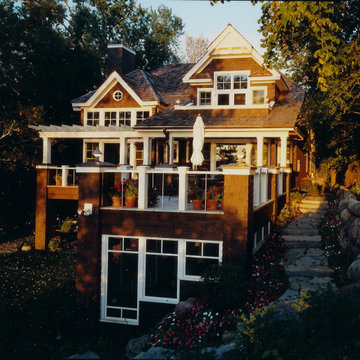
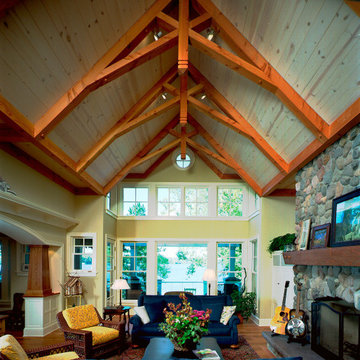
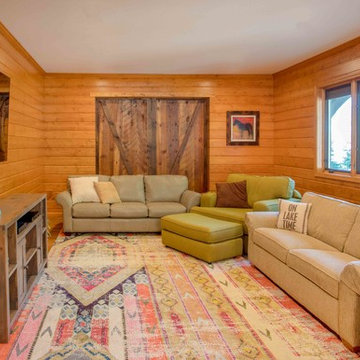 Edgewater Design Group
We were hired to add space to their cottage while still maintaining the current architectural style. We enlarged the home's living area, created a larger mudroom off the garage entry, enlarged the screen porch and created a covered porch off the dining room and the existing deck was also enlarged. On the second level, we added an additional bunk room, bathroom, and new access to the bonus room above the garage. The exterior was also embellished with timber beams and brackets as well as a stunning new balcony off the master bedroom. Trim details and new staining completed the look.
- Jacqueline Southby Photography
 Edgewater Design Group
We were hired to add space to their cottage while still maintaining the current architectural style. We enlarged the home's living area, created a larger mudroom off the garage entry, enlarged the screen porch and created a covered porch off the dining room and the existing deck was also enlarged. On the second level, we added an additional bunk room, bathroom, and new access to the bonus room above the garage. The exterior was also embellished with timber beams and brackets as well as a stunning new balcony off the master bedroom. Trim details and new staining completed the look.
- Jacqueline Southby Photography
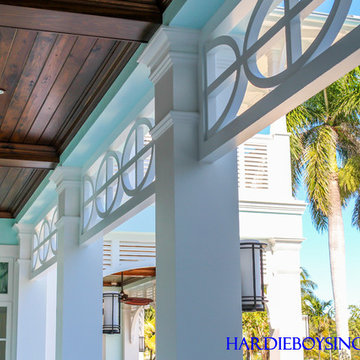
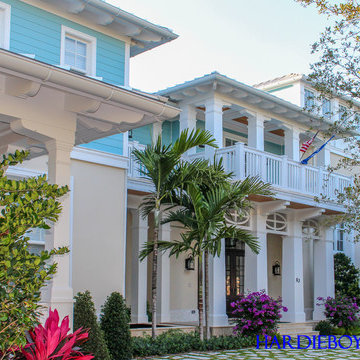
 HB Elements inc
Contractor: RAM Construction Services
Architect: Archtype Design, Inc.
Exterior Design & Millwork: Hardie Boys, Inc.
Island style exterior home photo in Miami
Island style exterior home photo in Miami


 HB Elements inc
Contractor: RAM Construction Services
Architect: Archtype Design, Inc.
Exterior Design & Millwork: Hardie Boys, Inc.
Tropical exterior home idea in Miami
Tropical exterior home idea in Miami
 HB Elements inc
Contractor: W.A. Bentz Construction, Inc.
Architect: Randall Stofft Architects
Exterior Millwork: Hardie Boys, Inc.
Tropical exterior home idea in Miami
Tropical exterior home idea in Miami

 Paul Hastings
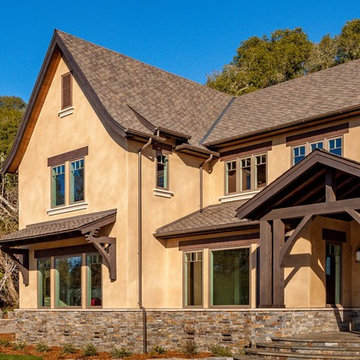
Entry view - rustic French inspired wood beams and brackets
Cottage stucco exterior home photo in San Francisco
Cottage stucco exterior home photo in San Francisco
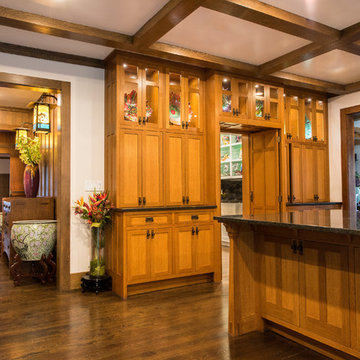
 Daniel Contelmo Architects
The pantry is hidden behind custom cabinetry.
Inspiration for a large craftsman l-shaped dark wood floor kitchen pantry remodel in New York with a drop-in sink, recessed-panel cabinets, medium tone wood cabinets, granite countertops, black backsplash, stone slab backsplash, stainless steel appliances and an island
Inspiration for a large craftsman l-shaped dark wood floor kitchen pantry remodel in New York with a drop-in sink, recessed-panel cabinets, medium tone wood cabinets, granite countertops, black backsplash, stone slab backsplash, stainless steel appliances and an island

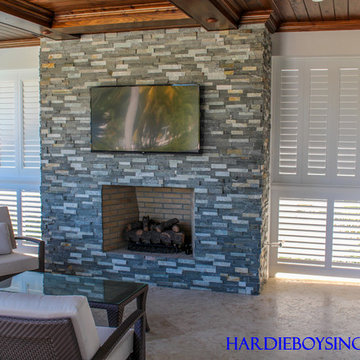 HB Elements inc
Contractor: RAM Construction Services
Architect: Archtype Design, Inc.
Exterior Design & Millwork: Hardie Boys, Inc.
Inspiration for a tropical exterior home remodel in Miami
Inspiration for a tropical exterior home remodel in Miami
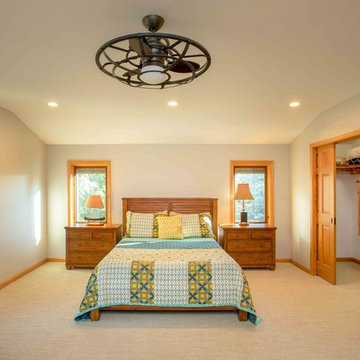 Edgewater Design Group
We were hired to add space to their cottage while still maintaining the current architectural style. We enlarged the home's living area, created a larger mudroom off the garage entry, enlarged the screen porch and created a covered porch off the dining room and the existing deck was also enlarged. On the second level, we added an additional bunk room, bathroom, and new access to the bonus room above the garage. The exterior was also embellished with timber beams and brackets as well as a stunning new balcony off the master bedroom. Trim details and new staining completed the look.
- Jacqueline Southby Photography
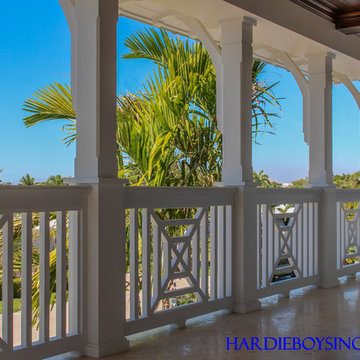 HB Elements inc
Contractor: RAM Construction Services
Architect: Archtype Design, Inc.
Exterior Design & Millwork: Hardie Boys, Inc.
Inspiration for a tropical exterior home remodel in Miami
Inspiration for a tropical exterior home remodel in Miami
 Naturalwalls
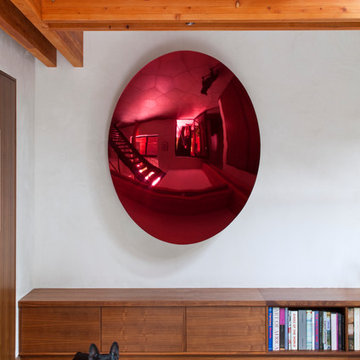
A stunning piece by Anish Kapoor. The dog is pretty good looking too.
Photo: Art Gray
Inspiration for a modern ceramic tile entryway remodel in Los Angeles
Inspiration for a modern ceramic tile entryway remodel in Los Angeles


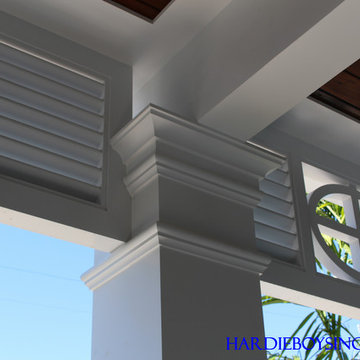 HB Elements inc
Contractor: RAM Construction Services
Architect: Archtype Design, Inc.
Exterior Design & Millwork: Hardie Boys, Inc.
Example of an island style exterior home design in Miami
Example of an island style exterior home design in Miami
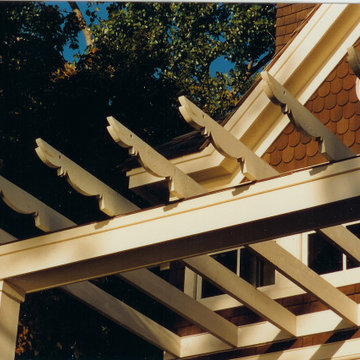
62