
Search results for "Beam brackets" in Home Design Ideas
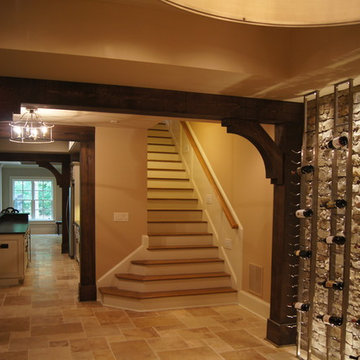


 Edgewater Design Group
We were hired to add space to their cottage while still maintaining the current architectural style. We enlarged the home's living area, created a larger mudroom off the garage entry, enlarged the screen porch and created a covered porch off the dining room and the existing deck was also enlarged. On the second level, we added an additional bunk room, bathroom, and new access to the bonus room above the garage. The exterior was also embellished with timber beams and brackets as well as a stunning new balcony off the master bedroom. Trim details and new staining completed the look.
- Jacqueline Southby Photography
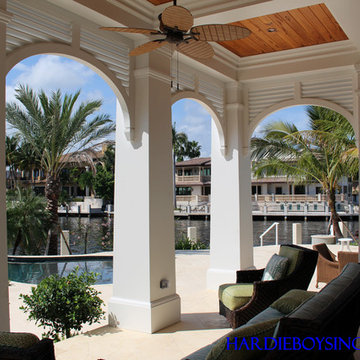
 HB Elements inc
Contractor: W.A. Bentz Construction, Inc.
Architect: Randall Stofft Architects
Exterior Millwork: Hardie Boys, Inc.
Example of an island style exterior home design in Miami
Example of an island style exterior home design in Miami
Find the right local pro for your project
 HB Elements inc
Contractor: RAM Construction Services
Architect: Archtype Design, Inc.
Exterior Design & Millwork: Hardie Boys, Inc.
Example of an island style exterior home design in Miami
Example of an island style exterior home design in Miami
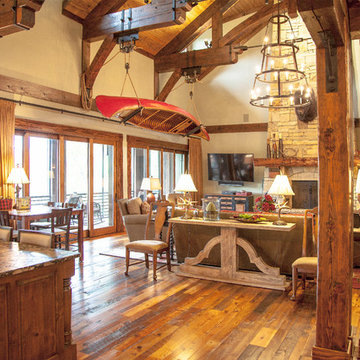
 MossCreek
The owners of this beautiful home have a strong interest in the classic lodges of the National Parks. MossCreek worked with them on designing a home that paid homage to these majestic structures while at the same time providing a modern space for family gatherings and relaxed lakefront living. With large-scale exterior elements, and soaring interior timber frame work featuring handmade iron work, this home is a fitting tribute to a uniquely American architectural heritage.
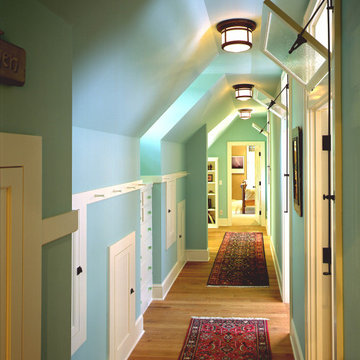




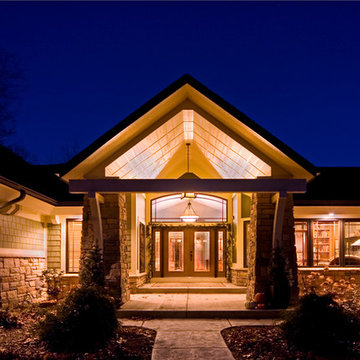
 Helman Sechrist Stoelting Architecture
Mid-sized craftsman green one-story concrete fiberboard exterior home idea in Chicago
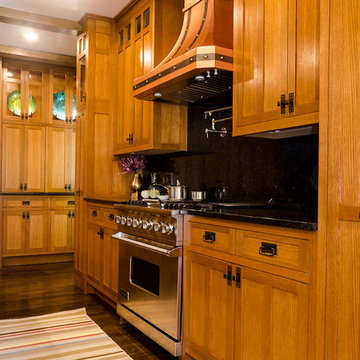
 Daniel Contelmo Architects
Lighted glass windows on the upper cabinets are display cases for unique platters.
Photo by Daniel Contelmo Jr.
Stylist: Adams Interior Design
Inspiration for a large craftsman l-shaped dark wood floor kitchen pantry remodel in New York with a drop-in sink, recessed-panel cabinets, medium tone wood cabinets, granite countertops, black backsplash, stone slab backsplash, stainless steel appliances and an island
Inspiration for a large craftsman l-shaped dark wood floor kitchen pantry remodel in New York with a drop-in sink, recessed-panel cabinets, medium tone wood cabinets, granite countertops, black backsplash, stone slab backsplash, stainless steel appliances and an island
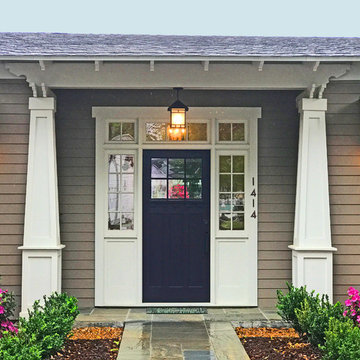
 Michael SolariCompany
The existing residence has 8ft ceilings. The entrance needed some pop. Mike suggested that the roof be over-framed to create a new 10 ft. entrance gallery and front entry porch. The addition of a new custom Craftsman Style door unit, Tapered columns with decorative beams and brackets and Arts and Crafts lanterns complete the transformation.
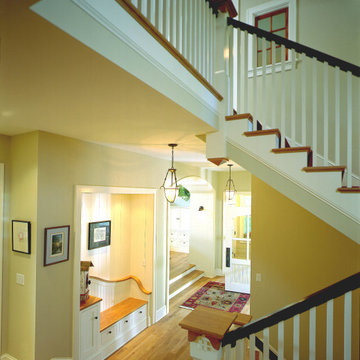
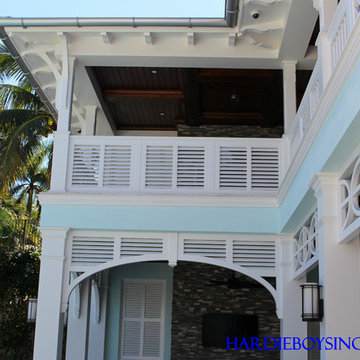 HB Elements inc
Contractor: RAM Construction Services
Architect: Archtype Design, Inc.
Exterior Design & Millwork: Hardie Boys, Inc.
Island style exterior home photo in Miami
Island style exterior home photo in Miami

 Edgewater Design Group
We were hired to add space to their cottage while still maintaining the current architectural style. We enlarged the home's living area, created a larger mudroom off the garage entry, enlarged the screen porch and created a covered porch off the dining room and the existing deck was also enlarged. On the second level, we added an additional bunk room, bathroom, and new access to the bonus room above the garage. The exterior was also embellished with timber beams and brackets as well as a stunning new balcony off the master bedroom. Trim details and new staining completed the look.
- Jacqueline Southby Photography
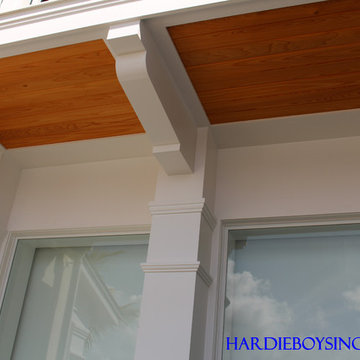 HB Elements inc
Contractor: W.A. Bentz Construction, Inc.
Architect: Randall Stofft Architects
Exterior Millwork: Hardie Boys, Inc.
Example of an island style exterior home design in Miami
Example of an island style exterior home design in Miami
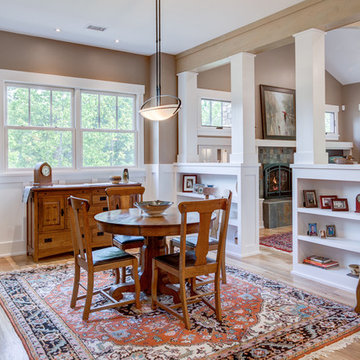

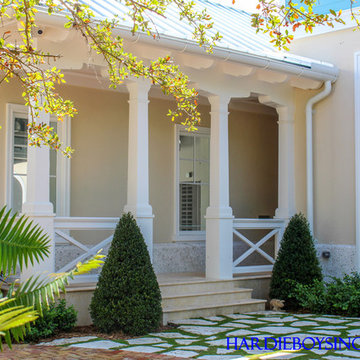 HB Elements inc
Contractor: W.A. Bentz Construction, Inc.
Architect: Randall Stofft Architects
Exterior Millwork: Hardie Boys, Inc.
Inspiration for a tropical exterior home remodel in Miami
Inspiration for a tropical exterior home remodel in Miami

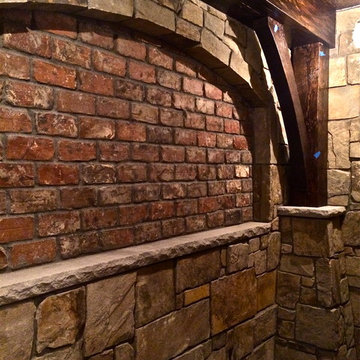
 RENAISSANCE BUILDERS INC
Renaissance Builders
Jodi Mellin Interior Design
Architect: Nelson Residential Design
Home design - rustic home design idea in Minneapolis
Home design - rustic home design idea in Minneapolis
 RENAISSANCE BUILDERS INC
Renaissance Builders
Jodi Mellin Interior Design
Architect: Nelson Residential Design
Example of a mountain style staircase design in Minneapolis
Example of a mountain style staircase design in Minneapolis
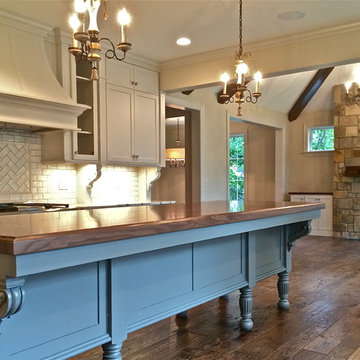 RENAISSANCE BUILDERS INC
Renaissance Builders
Jodi Mellin Interior Design
Architect: Nelson Residential Design
Inspiration for a rustic home design remodel in Minneapolis
Inspiration for a rustic home design remodel in Minneapolis
63