
Search results for "Beam brackets" in Home Design Ideas
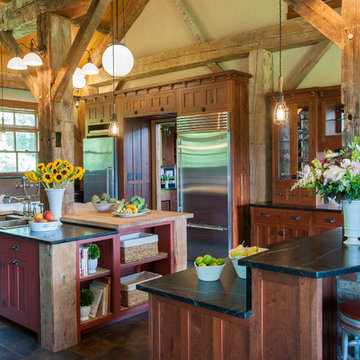
 Crown Point Cabinetry
This spectacular barn home features custom cabinetry in the kitchen, office, four bathrooms including the master and the laundry room. Design details include glass doors, finished ends, finished interiors, furniture ends, knee brackets, wainscotings, pegged doors and drawer fronts, Arts & Crafts moulding and brackets, designer clipped stiles, mission plank interior backs, solid wood tops, valances, towel bars and more!
Kitchen
Wood: Knotty Cherry & Maple
Finish: Candlelight Stain, Natural & Barn Red over Pitch Black Milk Paint, Burnished.
Doors: Craftsman with pegs
Photo Credit: Crown Point Cabinetry
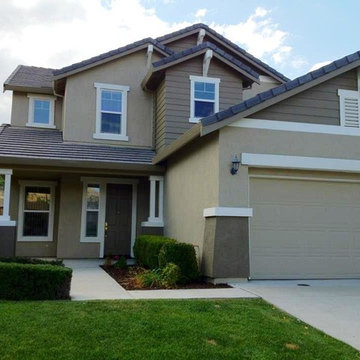
 Fresh Coat Painters
Scope of Work: Power wash exterior, scrape loose paint, repair minor cracks and holes in stucco, caulk/seal joints, prime any exposed wood areas and paint.
Choice of 3-4 colors and sheen:
1) Body, eaves, down spouts, utility door (Sherwin WIlliams Hammer Silver - satin)
2) Fascia, gutters, raised stucco pop outs, covered patio cover, lattice trim, wood beam (Sherwin Williams Pure White - gloss)
3) Garage door (Behr Off Broadway - gloss)
Included all paint, labor and materials. 15 year warranty products. Two coat system, spray and back roll with two year warranty on labor.

 Canadian Woodwork
The kitchen cabinets feature a mix of face frame and frame less style cabinets. Inset face frame cabinets show a raised panel door with exposed butt hinges, while the frame-less cabinets blend a matching flat panel door.
Massive 8 foot wide hood center in the 48" range, while the built-in refrigerator with panel front sits on the opposite wall next to the built-in microwave and coffee machine.
Cabinets painted Benjamin Moore White Down cc-50. Silestone Lagoon countertops throughout.
Find the right local pro for your project
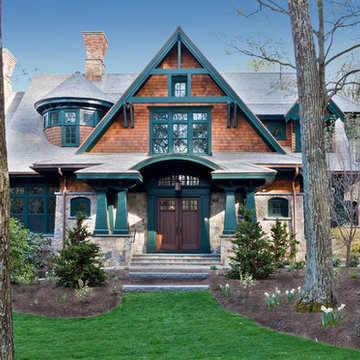
 Christopher Hall Architect, Inc.
Warren Patterson
Example of a classic entryway design in Boston with gray walls and a dark wood front door
Example of a classic entryway design in Boston with gray walls and a dark wood front door
 Daniel Contelmo Architects

The vanity in this powder room takes advantage of the width of the room, providing ample counter space.
Photo by Daniel Contelmo Jr.
Mid-sized arts and crafts brown tile and matchstick tile slate floor powder room photo in New York with beige walls, an undermount sink, recessed-panel cabinets, medium tone wood cabinets, granite countertops and a one-piece toilet
Mid-sized arts and crafts brown tile and matchstick tile slate floor powder room photo in New York with beige walls, an undermount sink, recessed-panel cabinets, medium tone wood cabinets, granite countertops and a one-piece toilet
 Michael L. Bird Architect P.C.
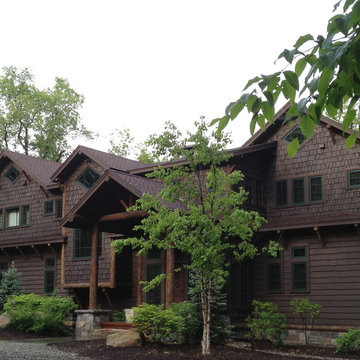
Mountain style brown two-story mixed siding gable roof photo in Burlington
 Eisenmann Architecture
Mark Compton
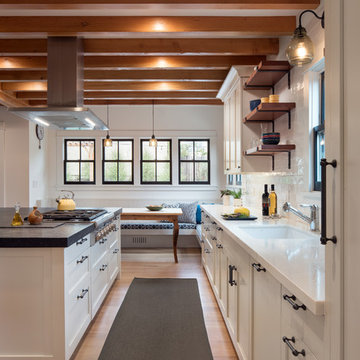
Inspiration for a large transitional single-wall light wood floor and brown floor enclosed kitchen remodel in San Francisco with a drop-in sink, shaker cabinets, white cabinets, granite countertops, white backsplash, subway tile backsplash, stainless steel appliances, an island and white countertops
Inspiration for a large transitional single-wall light wood floor and brown floor enclosed kitchen remodel in San Francisco with a drop-in sink, shaker cabinets, white cabinets, granite countertops, white backsplash, subway tile backsplash, stainless steel appliances, an island and white countertops

Sponsored
Fredericksburg, OH

High Point Cabinets
Columbus' Experienced Custom Cabinet Builder | 4x Best of Houzz Winner
 Rudloff Custom Builders
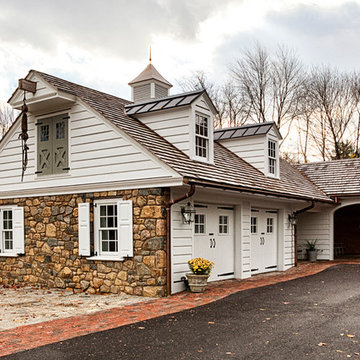
Updated an existing 2 car garage to restore back to original look of farmhouse. Added an additional 2 car garage, a breezeway and a workshop
RUDLOFF Custom Builders, is a residential construction company that connects with clients early in the design phase to ensure every detail of your project is captured just as you imagined. RUDLOFF Custom Builders will create the project of your dreams that is executed by on-site project managers and skilled craftsman, while creating lifetime client relationships that are build on trust and integrity.
We are a full service, certified remodeling company that covers all of the Philadelphia suburban area including West Chester, Gladwynne, Malvern, Wayne, Haverford and more.
As a 6 time Best of Houzz winner, we look forward to working with you on your next project.

 Collaborative Interior Design
We took advantage of the double volume ceiling height in the living room and added millwork to the stone fireplace, a reclaimed wood beam and a gorgeous, chandelier. The sliding doors lead out to the sundeck and the lake beyond. TV's mounted above fireplaces tend to be a little high for comfortable viewing from the sofa, so this tv is mounted on an adjustable pull down bracket for use when the fireplace is not turned on.

 Nathan Homes LLC
Family room - open concept light wood floor and vaulted ceiling family room idea in Omaha with a standard fireplace, a stone fireplace and a wall-mounted tv
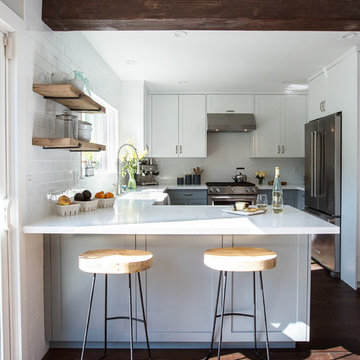
 SH interiors
Amy Williams Photo
Kitchen remodel that was featured on HGTV's House Hunters Renovation. The original kitchen had a soffit and dated finishes. We removed the soffits to open up the space. We also re-designed the pantry space so we could open the kitchen to the dining room. the new cabinetry features Shaker style doors and a split finish of white uppers and gray lowers. We modified the window so that we could incorporate floating shelves on the left. The shelves are reclaimed wood on iron brackets. The shelves add warmth the the white and bright kitchen. Details include deep farmhouse sink with apron, Carrara look quartz counters, wood beam and wood floors. The reclaimed wood bar stools and wood shelving add a warmth to the light and bright space.
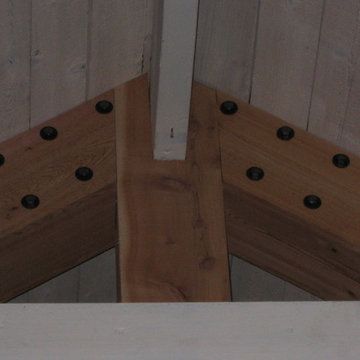

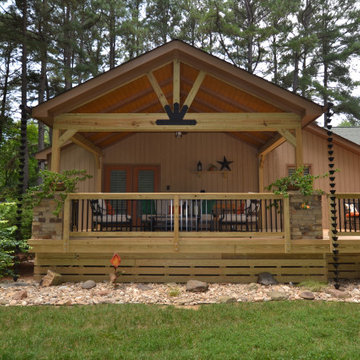
 Archadeck of Raleigh-Durham
Rustic wood columns and beams make this backporch a rustic retreat. Add to that the stone wrapped columns, king truss decorative bracket and rain chains for a daily escape to this backyard sanctuary.

Sponsored
Columbus, OH

Structural Remodeling
Franklin County's Heavy Timber Specialists | Best of Houzz 2020!

 Ron Manzo Design
Hallway seat alcove with rustic wood walls and wood beams.
Small tuscan travertine floor hallway photo in Orlando with yellow walls
Small tuscan travertine floor hallway photo in Orlando with yellow walls

 Angie Amato Wieland Architecture LLC
The clerestory windows provide ample and balanced natural light to the great room.
Example of a large cottage open concept light wood floor and brown floor living room design in Portland with beige walls, a standard fireplace and a tile fireplace
Example of a large cottage open concept light wood floor and brown floor living room design in Portland with beige walls, a standard fireplace and a tile fireplace
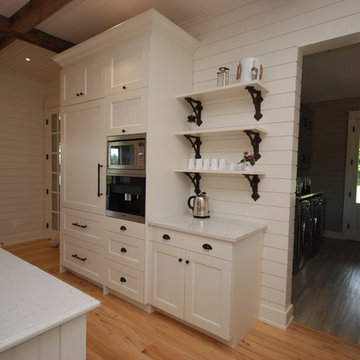 Canadian Woodwork
The kitchen cabinets feature a mix of face frame and frame less style cabinets. Inset face frame cabinets show a raised panel door with exposed butt hinges, while the frame-less cabinets blend a matching flat panel door.
Massive 8 foot wide hood center in the 48" range, while the built-in refrigerator with panel front sits on the opposite wall next to the built-in microwave and coffee machine.
Cabinets painted Benjamin Moore White Down cc-50. Silestone Lagoon countertops throughout.

 Jeff Jordan Architects LLC
Inspiration for a mid-century modern l-shaped terrazzo floor, beige floor and exposed beam eat-in kitchen remodel in New York with an undermount sink, flat-panel cabinets, light wood cabinets, quartz countertops, white backsplash, quartz backsplash, stainless steel appliances, an island and white countertops

Sponsored
Delaware, OH

Buckeye Basements, Inc.
Central Ohio's Basement Finishing ExpertsBest Of Houzz '13-'21
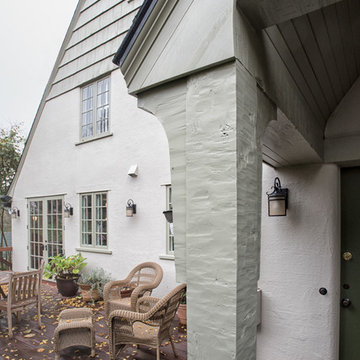
 Ann McCulloch Shop & Studio
Detail of covered barbecue area in forefront. Bracket next to post was repurposed from the original home, new beam work was tooled to match. In background, sitting area showing french doors and casement windows into kitchen.
Photo by David Hiser
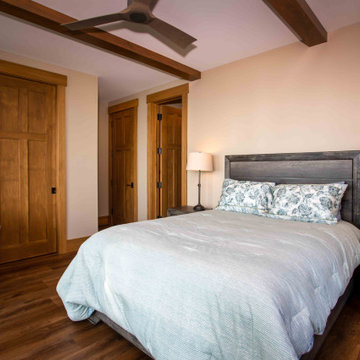
 Edgewater Design Group
We love it when a home becomes a family compound with wonderful history. That is exactly what this home on Mullet Lake is. The original cottage was built by our client’s father and enjoyed by the family for years. It finally came to the point that there was simply not enough room and it lacked some of the efficiencies and luxuries enjoyed in permanent residences. The cottage is utilized by several families and space was needed to allow for summer and holiday enjoyment. The focus was on creating additional space on the second level, increasing views of the lake, moving interior spaces and the need to increase the ceiling heights on the main level. All these changes led for the need to start over or at least keep what we could and add to it. The home had an excellent foundation, in more ways than one, so we started from there.
It was important to our client to create a northern Michigan cottage using low maintenance exterior finishes. The interior look and feel moved to more timber beam with pine paneling to keep the warmth and appeal of our area. The home features 2 master suites, one on the main level and one on the 2nd level with a balcony. There are 4 additional bedrooms with one also serving as an office. The bunkroom provides plenty of sleeping space for the grandchildren. The great room has vaulted ceilings, plenty of seating and a stone fireplace with vast windows toward the lake. The kitchen and dining are open to each other and enjoy the view.
The beach entry provides access to storage, the 3/4 bath, and laundry. The sunroom off the dining area is a great extension of the home with 180 degrees of view. This allows a wonderful morning escape to enjoy your coffee. The covered timber entry porch provides a direct view of the lake upon entering the home. The garage also features a timber bracketed shed roof system which adds wonderful detail to garage doors.
The home’s footprint was extended in a few areas to allow for the interior spaces to work with the needs of the family. Plenty of living spaces for all to enjoy as well as bedrooms to rest their heads after a busy day on the lake. This will be enjoyed by generations to come.
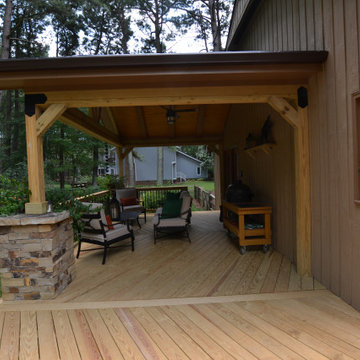 Archadeck of Raleigh-Durham
Two of the design details that help give this back porch a rustic look are the stone wrapped column and decorative brackets on the cross-beams and columns.
66