
Search results for "Beam brackets" in Home Design Ideas

 Rexhill
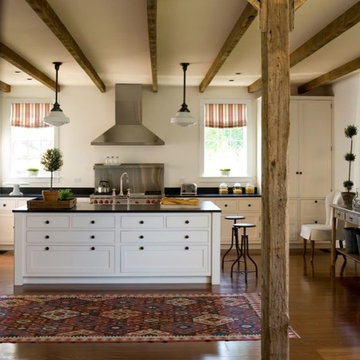
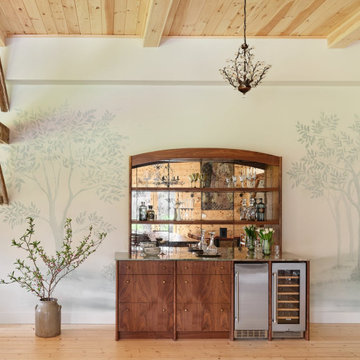
Our design goal was to bring together modern cabinetry with a causal vintage vibe that made sense to the converted barn surroundings. We found a balance by using the warmth of walnut, hand hewn brass hardware, a stone shelf above the cooktop with brackets, and an English style tall pantry. Our client selected this gorgeous stone that adds the perfect dynamic element. We also acted as a design consultant on the larger renovation project.
 DeBaker Design Group, Ltd.
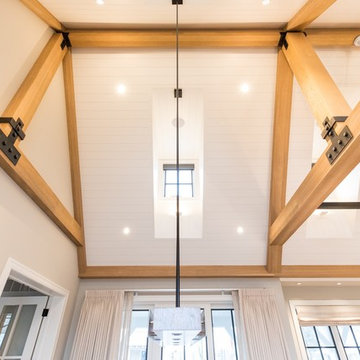
Vaulted ceiling in the Dining and Kitchen. Natural wood beams with metal brackets. Custom metal details incorporate light fixtures.
Photos by Katie Basil Photography
Find the right local pro for your project
 Rolf Schroeder General Contractors, Inc.


Our Clients came to us with a desire to renovate their home built in 1997, suburban home in Bucks County, Pennsylvania. The owners wished to create some individuality and transform the exterior side entry point of their home with timeless inspired character and purpose to match their lifestyle. One of the challenges during the preliminary phase of the project was to create a design solution that transformed the side entry of the home, while remaining architecturally proportionate to the existing structure.
 Fine Line Home Design LLC
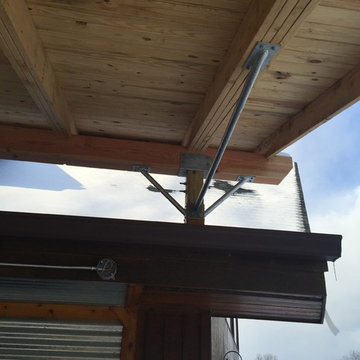
The posts supporting the new porch roof beam above the existing house roof were designed to stack directly over the existing house walls.
Inspiration for a rustic porch remodel in DC Metro
Inspiration for a rustic porch remodel in DC Metro
 Anthony Shields and Sons Inc.

Beautiful reclaimed distressed wood mantel with wooden corbels. Every beam is different and will differ from the photos but will be as similar as possible. Each beam has its little imperfections which actually give it character.
Installation:
The mantel comes with a Notched mounting system, it is suitable for fireplaces that will be installed on finished and brick walls. For brick walls : there is an extra 10$ fee for the additional hardware needed for proper installation. You can find out more about the Notched Mounting System on our website : https://anthonyshieldsandsons.com/pages/mounting-options
If you have any questions about your mantel's installation, contact us.
We have many different wood finishes available to you. Most are original to us and nobody else offers them.
The shipping fees in this listing are an estimate, please contact us for a custom shipping quote.
If you need help or have any questions regarding an upcoming order, do not hesitate to write to us!
 Katie Hutchison Studio
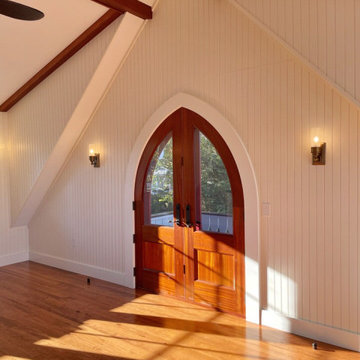
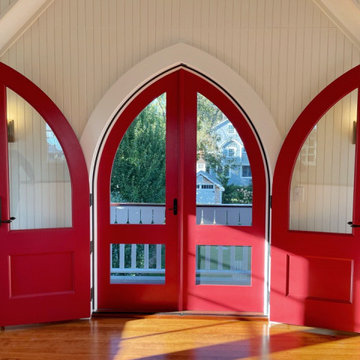
Inspired by the Campground cottages of Oak Bluffs on Martha’s Vineyard, this new garage with living space above is an accessory building to the KHS-designed Touisset Small House Renovation/Addition. It replaces a previous one-story garage and sits on its 16-foot by 22-foot foundation.
In the upper-level sitting room, custom Gothic-revival style doors open to a cantilevered intimate balcony overlooking the backyard. A bracketed roof overhang above the balcony invites sheltered outdoor living. Inside, a beamed cathedral ceiling echoes the ceiling treatment in the Touisset Small House kitchen addition. Beadboard and a simple paint palette further tie the accessory building’s aesthetic to the main cottage.


 Rolf Schroeder General Contractors, Inc.
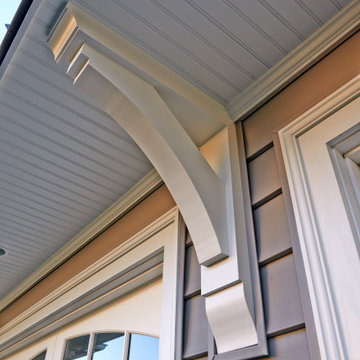
Our Clients came to us with a desire to renovate their home built in 1997, suburban home in Bucks County, Pennsylvania. The owners wished to create some individuality and transform the exterior side entry point of their home with timeless inspired character and purpose to match their lifestyle. One of the challenges during the preliminary phase of the project was to create a design solution that transformed the side entry of the home, while remaining architecturally proportionate to the existing structure.
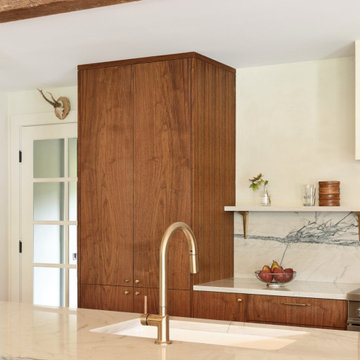 Rexhill
Our design goal was to bring together modern cabinetry with a causal vintage vibe that made sense to the converted barn surroundings. We found a balance by using the warmth of walnut, hand hewn brass hardware, a stone shelf above the cooktop with brackets, and an English style tall pantry. Our client selected this gorgeous stone that adds the perfect dynamic element. We also acted as a design consultant on the larger renovation project.
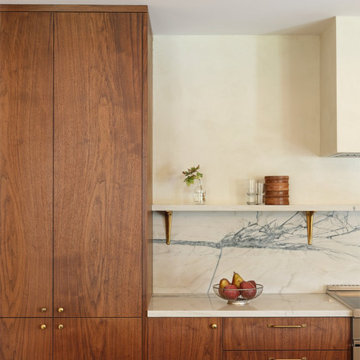 Rexhill
Our design goal was to bring together modern cabinetry with a causal vintage vibe that made sense to the converted barn surroundings. We found a balance by using the warmth of walnut, hand hewn brass hardware, a stone shelf above the cooktop with brackets, and an English style tall pantry. Our client selected this gorgeous stone that adds the perfect dynamic element. We also acted as a design consultant on the larger renovation project.
 Rolf Schroeder General Contractors, Inc.
Our Clients came to us with a desire to renovate their home built in 1997, suburban home in Bucks County, Pennsylvania. The owners wished to create some individuality and transform the exterior side entry point of their home with timeless inspired character and purpose to match their lifestyle. One of the challenges during the preliminary phase of the project was to create a design solution that transformed the side entry of the home, while remaining architecturally proportionate to the existing structure.
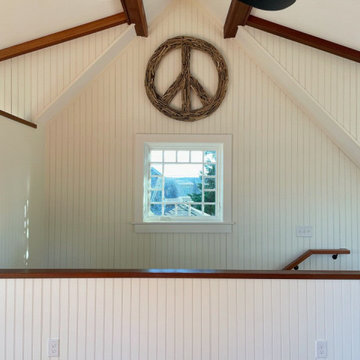 Katie Hutchison Studio
Inspired by the Campground cottages of Oak Bluffs on Martha’s Vineyard, this new garage with living space above is an accessory building to the KHS-designed Touisset Small House Renovation/Addition. It replaces a previous one-story garage and sits on its 16-foot by 22-foot foundation.
In the upper-level sitting room, custom Gothic-revival style doors open to a cantilevered intimate balcony overlooking the backyard. A bracketed roof overhang above the balcony invites sheltered outdoor living. Inside, a beamed cathedral ceiling echoes the ceiling treatment in the Touisset Small House kitchen addition. Beadboard and a simple paint palette further tie the accessory building’s aesthetic to the main cottage.
 Katie Hutchison Studio
Inspired by the Campground cottages of Oak Bluffs on Martha’s Vineyard, this new garage with living space above is an accessory building to the KHS-designed Touisset Small House Renovation/Addition. It replaces a previous one-story garage and sits on its 16-foot by 22-foot foundation.
In the upper-level sitting room, custom Gothic-revival style doors open to a cantilevered intimate balcony overlooking the backyard. A bracketed roof overhang above the balcony invites sheltered outdoor living. Inside, a beamed cathedral ceiling echoes the ceiling treatment in the Touisset Small House kitchen addition. Beadboard and a simple paint palette further tie the accessory building’s aesthetic to the main cottage.

 Katie Hutchison Studio
Inspired by the Campground cottages of Oak Bluffs on Martha’s Vineyard, this new garage with living space above is an accessory building to the KHS-designed Touisset Small House Renovation/Addition. It replaces a previous one-story garage and sits on its 16-foot by 22-foot foundation.
In the upper-level sitting room, custom Gothic-revival style doors open to a cantilevered intimate balcony overlooking the backyard. A bracketed roof overhang above the balcony invites sheltered outdoor living. Inside, a beamed cathedral ceiling echoes the ceiling treatment in the Touisset Small House kitchen addition. Beadboard and a simple paint palette further tie the accessory building’s aesthetic to the main cottage.
 Rolf Schroeder General Contractors, Inc.
Our Clients came to us with a desire to renovate their home built in 1997, suburban home in Bucks County, Pennsylvania. The owners wished to create some individuality and transform the exterior side entry point of their home with timeless inspired character and purpose to match their lifestyle. One of the challenges during the preliminary phase of the project was to create a design solution that transformed the side entry of the home, while remaining architecturally proportionate to the existing structure.
 Bluedot Contracting
Wood caps for a lake cabin.
Caps cover main ridge beam and end rafters, with post support bracket wood cap.
These particular caps are to look like solid wood so have mitered joins.
 Annie O'Carroll Interior Design
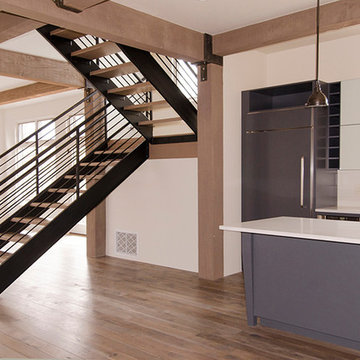
The staircase between the kitchen and great room is simple and clean allowing the light to flow between spaces; Katie Johnson Photography
Mid-sized trendy single-wall light wood floor eat-in kitchen photo in Albuquerque with an undermount sink, flat-panel cabinets, white cabinets, solid surface countertops, white backsplash, stone slab backsplash, colored appliances and an island
Mid-sized trendy single-wall light wood floor eat-in kitchen photo in Albuquerque with an undermount sink, flat-panel cabinets, white cabinets, solid surface countertops, white backsplash, stone slab backsplash, colored appliances and an island

 Rolf Schroeder General Contractors, Inc.

Our Clients came to us with a desire to renovate their home built in 1997, suburban home in Bucks County, Pennsylvania. The owners wished to create some individuality and transform the exterior side entry point of their home with timeless inspired character and purpose to match their lifestyle. One of the challenges during the preliminary phase of the project was to create a design solution that transformed the side entry of the home, while remaining architecturally proportionate to the existing structure.
 sk7 design studios, inc.
Magnolia - Carlsbad, California

3,000+ sf two-story home, four bedrooms, 3.5 baths, plus a connected two-stall garage/ exercise space with bonus room above.
Magnolia is a significant transformation of the owner's childhood home. Features like the steep 12:12 metal roofs softening to 3:12 pitches; soft arch-shaped Doug-fir beams; custom-designed double gable brackets; exaggerated beam extensions; a detached arched/ louvered carport marching along the front of the home; an expansive rear deck with beefy brick bases with quad columns, large protruding arched beams; an arched louvered structure centered on an outdoor fireplace; cased out openings, detailed trim work throughout the home; and many other architectural features have created a unique and elegant home along Highland Ave. in Carlsbad, California.
 Pete J. Vallas, A.I.A., Architect
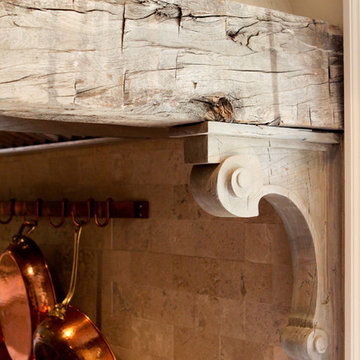
Salvaged timber accents support the custom plaster hood.
Inspiration for a country kitchen remodel in Miami
Inspiration for a country kitchen remodel in Miami
65