
Search results for "Beam brackets" in Home Design Ideas
 Vanguard Studio Inc.
Fine Focus Photography

Large cottage dark wood floor kitchen/dining room combo photo in Austin with white walls, a two-sided fireplace and a stone fireplace
Large cottage dark wood floor kitchen/dining room combo photo in Austin with white walls, a two-sided fireplace and a stone fireplace
 SJ Interior Design Studio: Sara Iborra Scott, ASID

This family rejuvenated their traditional farmhouse to accommodate their need for a larger kitchen and gathering space for their family. The main floor of their home consisted of several small rooms that they combined into one large space using a structural beam they hid inside the ceiling. Wanting to keep a farmhouse feel but update it to today they decided upon white inset cabinetry and warm wood floors.
 Living Stone Design + Build
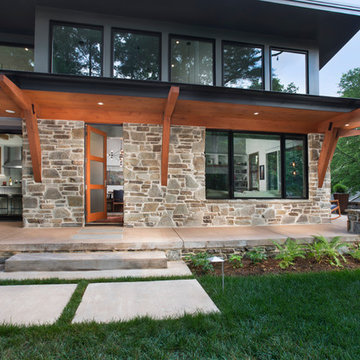
Side porch for grilling and mud room entry. Porch wraps around to the front.
Example of a small trendy gray one-story mixed siding exterior home design in Other
Example of a small trendy gray one-story mixed siding exterior home design in Other
Find the right local pro for your project

 kbh architects, ltd.
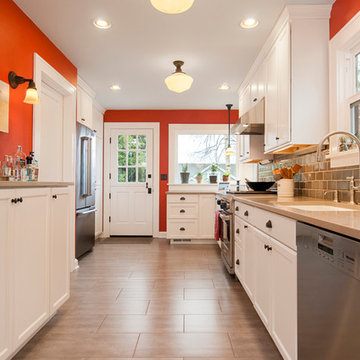
Located on a tight corner lot, the design of this addition left one wall standing and built a new home around it. The home fits wonderfully into a neighborhood full of mature trees and front porches. We placed generous porches on both the front and back of the house to maximize the owners' use of the lot. There's even a balcony off of the master bedroom with planters for herbs and flowers. The kitchen, though compact, is a chef's dream. There are also windows placed behind the upper cabinets to create a backlighting effect during the day and bring more natural light into the space. Here's what the owner had to say about the project:

 Rudloff Custom Builders
This light and airy kitchen combines traditional accents with transitional ones.
Black honed granite counter tops are balanced by dark accents through out the space like the slat-back island stools, lantern pendant fixtures above, and bronze hardware on doors.
The light stone on the kitchen island work beautifully with white cabinets, Nickel pulls, and Nickel plumbing fixtures.
The kitchen's honed stone counter top is repeated at the pass-through to the dining room. The counter top is supported by curvy decorative brackets that are a great balance to the rectilinear characteristics of the shaker style kitchen cabinets.
Architectural millwork and column at Dining Room entry add a traditional element to this relaxed space.
The combinations of all these finishes bring personalty and warmth to the home.
Photos by Alicia's Art, LLC
RUDLOFF Custom Builders, is a residential construction company that connects with clients early in the design phase to ensure every detail of your project is captured just as you imagined. RUDLOFF Custom Builders will create the project of your dreams that is executed by on-site project managers and skilled craftsman, while creating lifetime client relationships that are build on trust and integrity.
We are a full service, certified remodeling company that covers all of the Philadelphia suburban area including West Chester, Gladwynne, Malvern, Wayne, Haverford and more.
As a 6 time Best of Houzz winner, we look forward to working with you on your next project.

 Kayron Brewer, CMKBD / Studio K B
Dan Farmer, Seattle Home Tours
Large elegant galley eat-in kitchen photo in Seattle
Large elegant galley eat-in kitchen photo in Seattle

Sponsored
Columbus, OH

Structural Remodeling
Franklin County's Heavy Timber Specialists | Best of Houzz 2020!
 Blueline Custom Builders
Dennis Mayer Photography

Living room - mid-sized farmhouse open concept and formal medium tone wood floor and brown floor living room idea in San Francisco with yellow walls, a standard fireplace, a stone fireplace and no tv
Living room - mid-sized farmhouse open concept and formal medium tone wood floor and brown floor living room idea in San Francisco with yellow walls, a standard fireplace, a stone fireplace and no tv
 Heacock builders inc.

the second floor was designed with a reinforced floor to support a crossfit gym. The french doors had a steel beam above which has a rope connected to it. The rope is used for the client to climb from the ground up to the second floor gym for an exercise routine


 Backyard Builders
Outdoor Kitchen and entertainment area, designed and built by Backyard Builders LLC, Lafayette Louisiana, Kyle Braniff
Mid-sized elegant backyard brick patio kitchen photo in New Orleans with a roof extension
Mid-sized elegant backyard brick patio kitchen photo in New Orleans with a roof extension

 Passacantando Architects AIA
Photographer: Kevin Colquhoun
Large elegant detached two-car garage photo in New York
Large elegant detached two-car garage photo in New York


Sponsored
Fredericksburg, OH

High Point Cabinets
Columbus' Experienced Custom Cabinet Builder | 4x Best of Houzz Winner
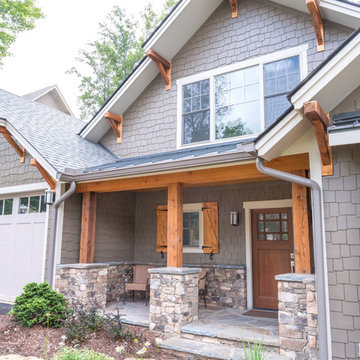 Living Stone Design + Build
Example of an arts and crafts gray one-story concrete fiberboard exterior home design in Other
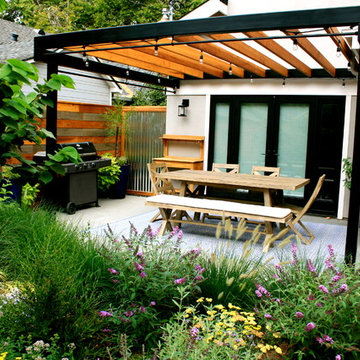
 Change of Seasons - Gary Kernick
Inspiration for a contemporary backyard concrete patio remodel in Sacramento with a pergola
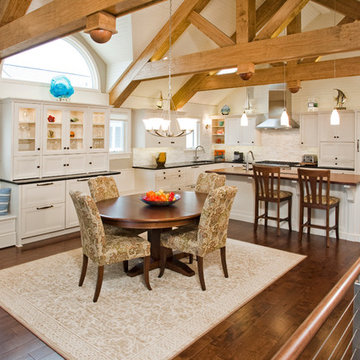
 Superior Woodcraft, Inc.
The open floor design for this custom-made kitchen is a great place to entertain friends and family at the beach. The dining area adjoins the kitchen. The china cabinet doubles as a beverage center and is conveniently located in the dining area, which is between the living room and kitchen.
Photo Credit: Randle Bye

 Bob Chatham Custom Home Design
This charming family room has wood cathedral ceilings with exposed beams and elegant lighting. French doors line the wall to the outdoor living space complete with a fireplace and outdoor kitchen. Sliding barn doors add to the rustic charm of the room along with a floor to ceiling brick fireplace. Built by Jeff Frostholm and designed by Bob Chatham Custom Home Design. Photos by Bailey Chastang Photography.


 Bob Chatham Custom Home Design
This charming Fairhope cottage has beautiful copper lanterns and rain gutters. A light brick exterior and dark framed windows with exposed beams compliment the rustic yet elegant exterior. Built by Jeff Frostholm Construction and designed by Bob Chatham Custom Home Design. Photos by Bailey Chastang Photography.
 Charis Homes

Mid-sized arts and crafts gray one-story vinyl house exterior photo in Cleveland with a mixed material roof

 Tamara Heather Interior Design, LLC
Tamara Heather Interior Design solved the challenge of where to put the televison in this 1920's home, by designing a custom Arts and Crafts style TV/media cabinet that acts as a room divider and defines the entry. Additional updates included a new coffered ceiling, lighting and new paint colors throughout the home.
Stephen Wilfong Photography
78