
Search results for "Beam brackets" in Home Design Ideas
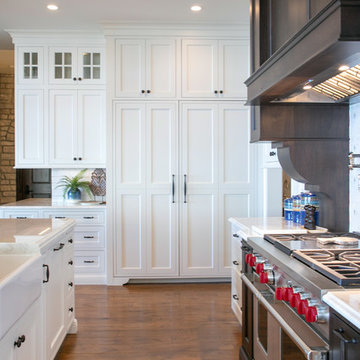
 Geneva Cabinet
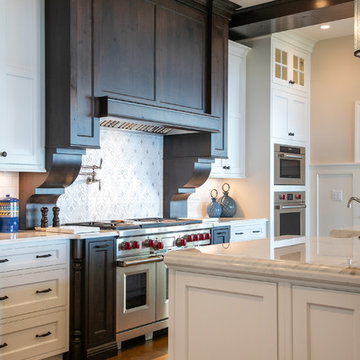
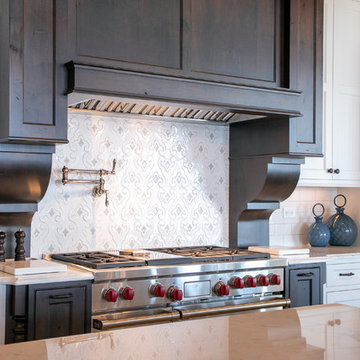
GENEVA CABINET COMPANY, LLC, Lake Geneva, WI., -Plato Woodworking Custom Cabinetry is featured in Diamond White on Maple with contrasting cabinetry in Bark on Country Walnut. One large functional island for meal prep and causal dining is topped with high durability Quartzite. The central island buffet is accessible from the Kitchen and Dining Area with a stand out with a wood countertop by Grouthouse. Distinctive Oil Rubbed Bronze hardware completes the timelessly appealing look.
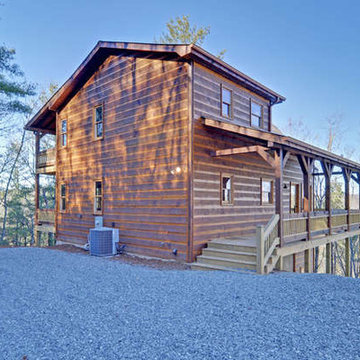
 Lone Pine Developments
Exterior approach from the rear side of cabin, channel rustic chink log siding, rough sawn heavy beam porches.
Mid-sized rustic brown three-story wood exterior home idea in Atlanta with a metal roof
Mid-sized rustic brown three-story wood exterior home idea in Atlanta with a metal roof
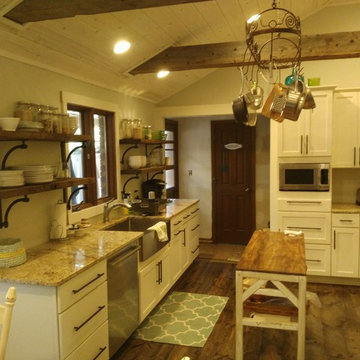
 Kitchen Works LLC
Open shelves with cast iron bracket lend a cool look to an awesome new kitchen.
Small transitional u-shaped dark wood floor and brown floor enclosed kitchen photo in Other with shaker cabinets, white cabinets, granite countertops, stainless steel appliances and an island
Small transitional u-shaped dark wood floor and brown floor enclosed kitchen photo in Other with shaker cabinets, white cabinets, granite countertops, stainless steel appliances and an island
Find the right local pro for your project
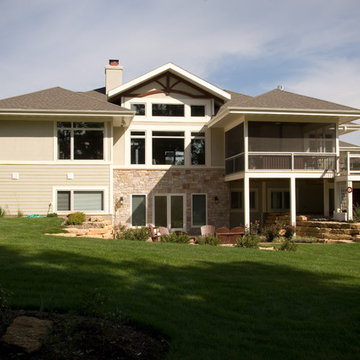

 Shews Design
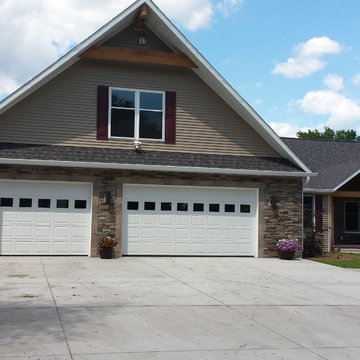
Beautiful modular home.
Inspiration for a large timeless brown two-story mixed siding exterior home remodel in Chicago with a shingle roof
Inspiration for a large timeless brown two-story mixed siding exterior home remodel in Chicago with a shingle roof
 Crown Point Cabinetry
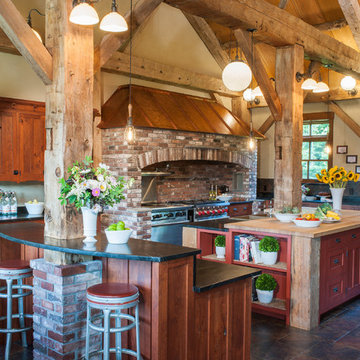
This spectacular barn home features custom cabinetry in the kitchen, office, four bathrooms including the master and the laundry room. Design details include glass doors, finished ends, finished interiors, furniture ends, knee brackets, wainscotings, pegged doors and drawer fronts, Arts & Crafts moulding and brackets, designer clipped stiles, mission plank interior backs, solid wood tops, valances, towel bars and more!
Kitchen
Wood: Knotty Cherry & Maple
Finish: Candlelight Stain, Natural & Barn Red over Pitch Black Milk Paint, Burnished.
Doors: Craftsman with pegs
Photo Credit: Crown Point Cabinetry
 Murphy & Co. Design
Photo by: Landmark Photography
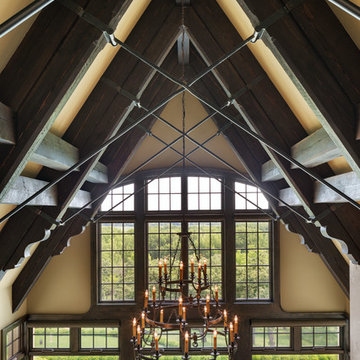
Elegant formal and open concept dark wood floor living room photo in Minneapolis with beige walls, a standard fireplace, a stone fireplace and no tv
Elegant formal and open concept dark wood floor living room photo in Minneapolis with beige walls, a standard fireplace, a stone fireplace and no tv

Sponsored
Columbus, OH

Hope Restoration & General Contracting
Columbus Design-Build, Kitchen & Bath Remodeling, Historic Renovations
 Visbeen Architects

American farmhouse meets English cottage style in this welcoming design featuring a large living room, kitchen and spacious landing-level master suite with handy walk-in closet. Five other bedrooms, 4 1/2 baths, a screen porch, home office and a lower-level sports court make Alcott the perfect family home.
Photography: David Bixel
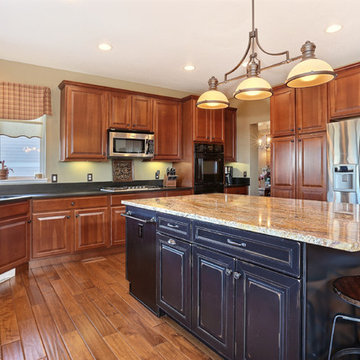

 Nathan Homes LLC
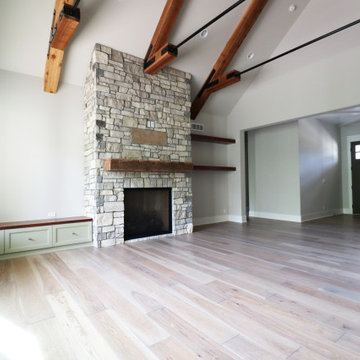
Family room - open concept light wood floor and vaulted ceiling family room idea in Omaha with a standard fireplace, a stone fireplace and a wall-mounted tv
 Kitchen Works LLC
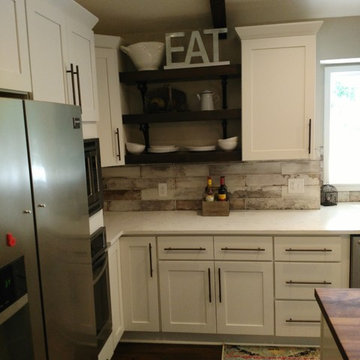
Open shelving with cast iron brackets lend additional texture and color to a transitional kitchen remodel.
Inspiration for a mid-sized transitional l-shaped dark wood floor and brown floor eat-in kitchen remodel in Other with a farmhouse sink, shaker cabinets, white cabinets, wood countertops, gray backsplash, marble backsplash, stainless steel appliances and an island
Inspiration for a mid-sized transitional l-shaped dark wood floor and brown floor eat-in kitchen remodel in Other with a farmhouse sink, shaker cabinets, white cabinets, wood countertops, gray backsplash, marble backsplash, stainless steel appliances and an island
 Canadian Woodwork
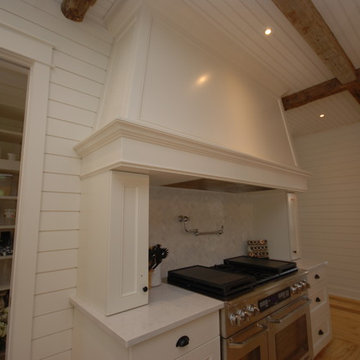
The kitchen cabinets feature a mix of face frame and frame less style cabinets. Inset face frame cabinets show a raised panel door with exposed butt hinges, while the frame-less cabinets blend a matching flat panel door.
Massive 8 foot wide hood center in the 48" range, while the built-in refrigerator with panel front sits on the opposite wall next to the built-in microwave and coffee machine.
Cabinets painted Benjamin Moore White Down cc-50. Silestone Lagoon countertops throughout.
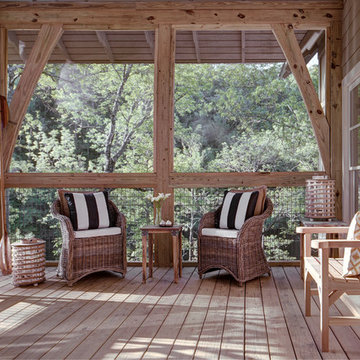
 Gibson & Anderson Construction, Inc.
This is an example of a mid-sized traditional screened-in back porch design in Birmingham with decking and a roof extension.



 Whitten Design Group
Huge ornate beige two-story mixed siding exterior home photo in Denver with a gambrel roof


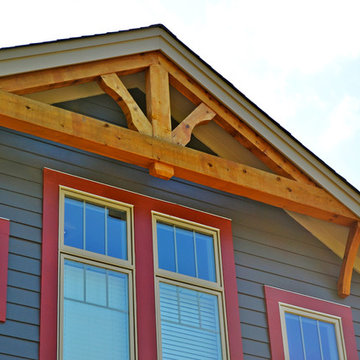
 Sally Noble Architect, LLC
Rough wood hune detailing on a timber frame row house. Photo by Maggie Mueller.
Example of a large arts and crafts blue three-story mixed siding gable roof design in Cincinnati
Example of a large arts and crafts blue three-story mixed siding gable roof design in Cincinnati
 Geneva Cabinet
GENEVA CABINET COMPANY, LLC, Lake Geneva, WI., -Plato Woodworking Custom Cabinetry is featured in Diamond White on Maple with contrasting cabinetry in Bark on Country Walnut. One large functional island for meal prep and causal dining is topped with high durability Quartzite. The central island buffet is accessible from the Kitchen and Dining Area with a stand out with a wood countertop by Grouthouse. Distinctive Oil Rubbed Bronze hardware completes the timelessly appealing look.

 Geneva Cabinet
GENEVA CABINET COMPANY, LLC, Lake Geneva, WI., -Plato Woodworking Custom Cabinetry is featured in Diamond White on Maple with contrasting cabinetry in Bark on Country Walnut. One large functional island for meal prep and causal dining is topped with high durability Quartzite. The central island buffet is accessible from the Kitchen and Dining Area with a stand out with a wood countertop by Grouthouse. Distinctive Oil Rubbed Bronze hardware completes the timelessly appealing look.
 The Vuepoint Group, LLC
Edgar Allan Photography
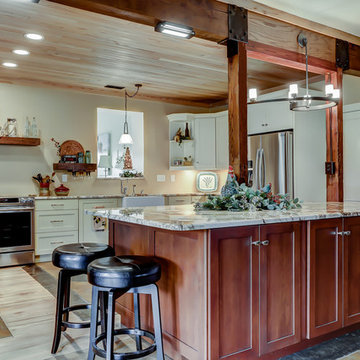
Example of a mid-sized farmhouse l-shaped concrete floor open concept kitchen design in Raleigh with a farmhouse sink, shaker cabinets, granite countertops, stainless steel appliances, an island and white cabinets
Example of a mid-sized farmhouse l-shaped concrete floor open concept kitchen design in Raleigh with a farmhouse sink, shaker cabinets, granite countertops, stainless steel appliances, an island and white cabinets
 The Vuepoint Group, LLC
Edgar Allan Photography
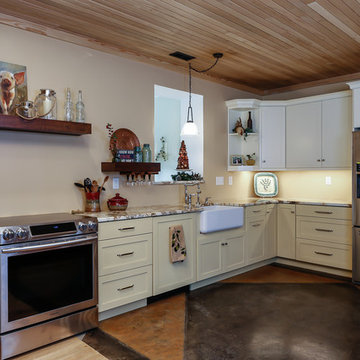
Example of a mid-sized farmhouse l-shaped concrete floor open concept kitchen design in Raleigh with a farmhouse sink, shaker cabinets, granite countertops, stainless steel appliances, an island and white cabinets
Example of a mid-sized farmhouse l-shaped concrete floor open concept kitchen design in Raleigh with a farmhouse sink, shaker cabinets, granite countertops, stainless steel appliances, an island and white cabinets
74