
Search results for "Beam brackets" in Home Design Ideas
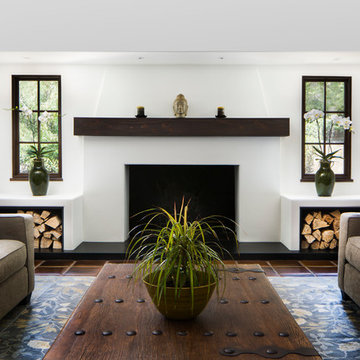
 Dennis Thompson Architect
Allen Construction - Contractor,
Shannon Scott Design-Interior Designer,
Jason Rick Photography - Photographer
Example of a mid-sized tuscan enclosed terra-cotta tile and brown floor living room design in Santa Barbara with white walls, a standard fireplace and a plaster fireplace
Example of a mid-sized tuscan enclosed terra-cotta tile and brown floor living room design in Santa Barbara with white walls, a standard fireplace and a plaster fireplace

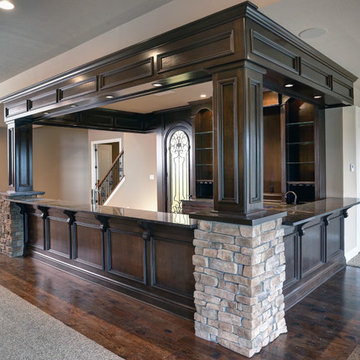
 Kelley Design Group
Walk up to the beautiful private courtyard entrance and the magnificent vista greets you - right at your front door. Your sight line runs through this open-design, modern home to the natural world unfurled before you; lush golf course below, the lake beyond.

 Ellie Lillstrom Photography
Photo: A Darling Felicity Photography © 2015 Houzz
Inspiration for a mid-sized rustic backyard landscaping in Seattle with decking for summer.
Inspiration for a mid-sized rustic backyard landscaping in Seattle with decking for summer.
Find the right local pro for your project


 Collaborative Interior Design
We took advantage of the double volume ceiling height in the living room and added millwork to the stone fireplace, a reclaimed wood beam and a gorgeous, chandelier. The sliding doors lead out to the sundeck and the lake beyond. TV's mounted above fireplaces tend to be a little high for comfortable viewing from the sofa, so this tv is mounted on an adjustable pull down bracket for use when the fireplace is not turned on. Floating white oak shelves replaced dated upper cabinets above the bar area.
 MA Peterson Design Build, Inc.
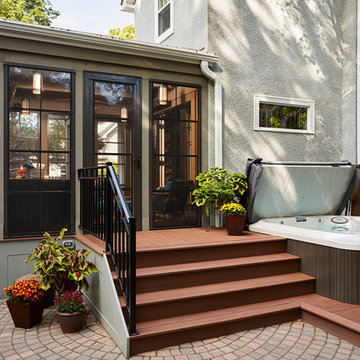
Our Minneapolis homeowners chose to embark on the new journey of retirement with a freshly remodeled home. While some retire in pure peace and quiet, our homeowners wanted to make sure they had a welcoming spot to entertain; A seasonal porch that could be used almost year-round.
The original home, built in 1928, had French doors which led down stairs to the patio below. Desiring a more intimate outdoor place to relax and entertain, MA Peterson added the seasonal porch with large scale ceiling beams. Radiant heat was installed to extend the use into the cold Minnesota months, and metal brackets were used to create a feeling of authenticity in the space. Surrounded by cypress-stained AZEK decking products and finishing the smooth look with fascia plugs, the hot tub was incorporated into the deck space.
Interiors by Brown Cow Design. Photography by Alyssa Lee Photography.
 Don R Titus, Residential Architect LLC
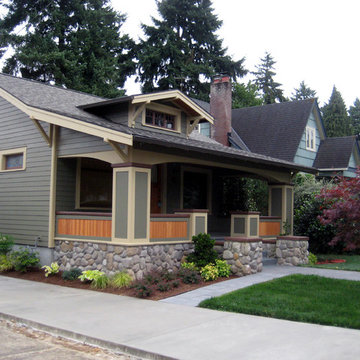
Front porch with new stone base and new paint colors.
Small arts and crafts one-story concrete fiberboard exterior home photo in Portland
Small arts and crafts one-story concrete fiberboard exterior home photo in Portland

Sponsored
Columbus, OH

Structural Remodeling
Franklin County's Heavy Timber Specialists | Best of Houzz 2020!
 Dan J. Heid - Planning & Design
Dan Heid
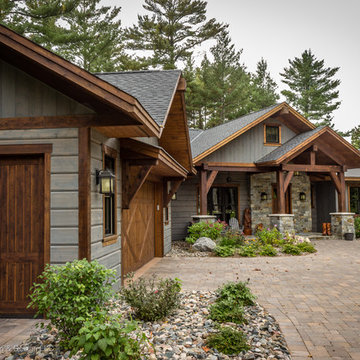
Mid-sized mountain style gray two-story wood exterior home photo in Minneapolis with a shingle roof
Mid-sized mountain style gray two-story wood exterior home photo in Minneapolis with a shingle roof
 John Kraemer & Sons

Builder: John Kraemer & Sons | Interior Design: Jennifer Hedberg of Exquisite Interiors | Photography: Jim Kruger of Landmark Photography
Asian beige one-story mixed siding exterior home photo in Minneapolis
Asian beige one-story mixed siding exterior home photo in Minneapolis
 Dan J. Heid - Planning & Design
Dan Heid
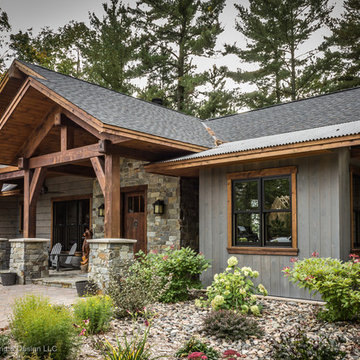
Mid-sized rustic gray two-story wood exterior home idea in Minneapolis with a mixed material roof
Mid-sized rustic gray two-story wood exterior home idea in Minneapolis with a mixed material roof
 Murphy & Co. Design
Photo by Susan Gilmore Photography
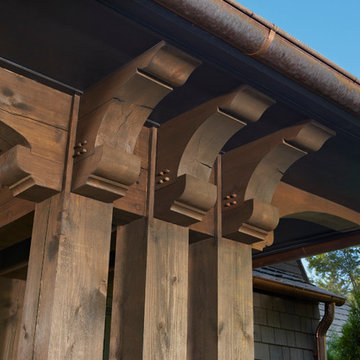
Inspiration for a timeless exterior home remodel in Minneapolis
Inspiration for a timeless exterior home remodel in Minneapolis
 Ron Brown - The Finisher
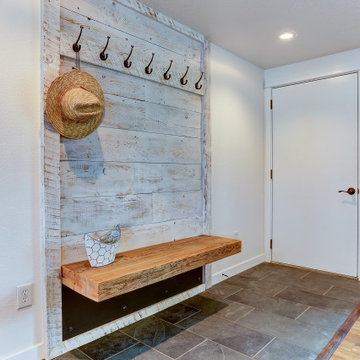
A white washed ship lap barn wood wall creates a beautiful entry-way space and coat rack. A custom floating entryway bench made of a beautiful 4" thick reclaimed barn wood beam is held up by a very large black painted steel L-bracket
 Dan J. Heid - Planning & Design
Dan Heid

Inspiration for a mid-sized rustic gray two-story stone house exterior remodel in Minneapolis
Inspiration for a mid-sized rustic gray two-story stone house exterior remodel in Minneapolis


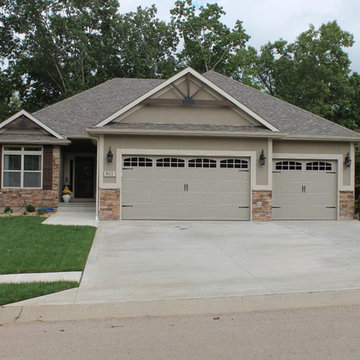
 Brant Homes LLC
Slater exterior with stucco and stone front elevation. Cedar shutters and beams.
Garage - traditional garage idea in Kansas City
Garage - traditional garage idea in Kansas City
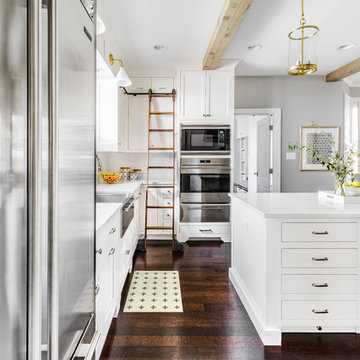
 Amy Storm & Company
Joe Kwon Photography
Inspiration for a mid-sized eclectic kitchen remodel in Chicago
Inspiration for a mid-sized eclectic kitchen remodel in Chicago
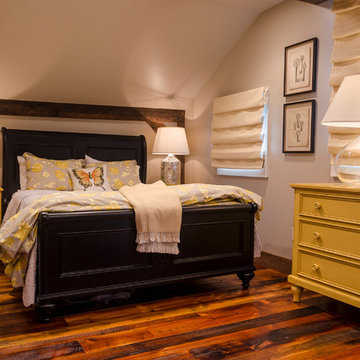
 Daniel Contelmo Architects
Adjacent to the bunk bed room, there is a separate guest room. A sliding barn door provides privacy.
Photo by: Daniel Contelmo Jr.
Example of a small farmhouse guest medium tone wood floor bedroom design in New York with beige walls and no fireplace
Example of a small farmhouse guest medium tone wood floor bedroom design in New York with beige walls and no fireplace

 Visbeen Architects
Inspired by the surrounding landscape, the Craftsman/Prairie style is one of the few truly American architectural styles. It was developed around the turn of the century by a group of Midwestern architects and continues to be among the most comfortable of all American-designed architecture more than a century later, one of the main reasons it continues to attract architects and homeowners today. Oxbridge builds on that solid reputation, drawing from Craftsman/Prairie and classic Farmhouse styles. Its handsome Shingle-clad exterior includes interesting pitched rooflines, alternating rows of cedar shake siding, stone accents in the foundation and chimney and distinctive decorative brackets. Repeating triple windows add interest to the exterior while keeping interior spaces open and bright. Inside, the floor plan is equally impressive. Columns on the porch and a custom entry door with sidelights and decorative glass leads into a spacious 2,900-square-foot main floor, including a 19 by 24-foot living room with a period-inspired built-ins and a natural fireplace. While inspired by the past, the home lives for the present, with open rooms and plenty of storage throughout. Also included is a 27-foot-wide family-style kitchen with a large island and eat-in dining and a nearby dining room with a beadboard ceiling that leads out onto a relaxing 240-square-foot screen porch that takes full advantage of the nearby outdoors and a private 16 by 20-foot master suite with a sloped ceiling and relaxing personal sitting area. The first floor also includes a large walk-in closet, a home management area and pantry to help you stay organized and a first-floor laundry area. Upstairs, another 1,500 square feet awaits, with a built-ins and a window seat at the top of the stairs that nod to the home’s historic inspiration. Opt for three family bedrooms or use one of the three as a yoga room; the upper level also includes attic access, which offers another 500 square feet, perfect for crafts or a playroom. More space awaits in the lower level, where another 1,500 square feet (and an additional 1,000) include a recreation/family room with nine-foot ceilings, a wine cellar and home office.
Photographer: Jeff Garland

 Divine Custom Homes
Spacecrafting
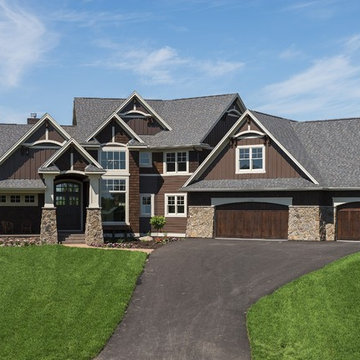
Large elegant brown two-story mixed siding gable roof photo in Minneapolis
Large elegant brown two-story mixed siding gable roof photo in Minneapolis
 Irwin Construction, LLC
Darby Kate Photography

Living room - mid-sized cottage open concept medium tone wood floor and brown floor living room idea in Dallas with gray walls, a standard fireplace, a brick fireplace and a wall-mounted tv
Living room - mid-sized cottage open concept medium tone wood floor and brown floor living room idea in Dallas with gray walls, a standard fireplace, a brick fireplace and a wall-mounted tv
 Masa Studio Architects

Large tuscan ceramic tile and multicolored floor enclosed dining room photo in Houston with beige walls
79