
Search results for "Beam file" in Home Design Ideas
 Peter Salerno Inc
About these photos:

The cabinetry is Mastro Rosolino- our private line of cabinets. The cabinets on the perimeter are painted white, the island is walnut with a stain & glaze.
The tops are Honed Dandy Marble by Stone Surfaces in East Rutherford, NJ.
The backsplash is "MOS" pattern "Manilla" in marble, the butler's pantry is "art" antiqued mirror in diamond pattern with brushed nickel rosettes overlaid at the corners. The mosaic rug above the stove is calacatta oro, timber grey & lagos blue. Tile by Stratta Tile in Wyckoff, NJ.
The flooring was handled by the home owner, it is a hardwood with a medium/dark stain.
The appliances are: Sub-Zero BI36R/O & BI36F/O, Wolf 48" Range DF486G, Wolf 30" DO30F/S, Miele DW, GE ZEM200SF microwave, Wolf 30" warming drawer, Sub-Zero 27" warming drawers.
The main sink is a 30" Rohl Farm Sink.
All lighting fixtures, chairs, other items in the kitchen were purchased separately by the home owner so we have no information on file! Please don't comment asking about the lights!
Peter Rymwid (www,peterrymwid.com)
 Dunn Development, Inc.
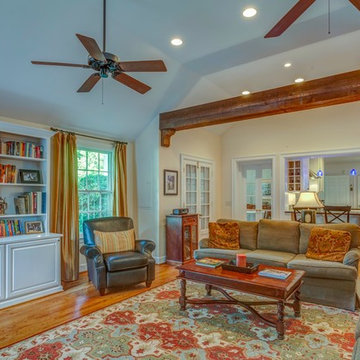
The new built-in entertainment cabinet to the left holds a TV, shelves for books, and file drawers hidden behind the cabinet doors.
We remodeled this kitchen to bring needed updates and to open up the kitchen into the living space. The living room used to be separated from the kitchen by a wall and lowered by a few steps. We removed the load-bearing wall and replaced it with a beautiful rustic wood beam, and we raised the living room floor to be level with the kitchen. The old wood paneling was replaced with drywall and painted to brighten the space. The fireplace was reconfigured with a new mantel, new brick pieced in to match the existing brick where we moved the mantel, and new built-in cabinetry featuring custom pull-out file drawers, space for the TV, and shelves for books.
Laurie Coderre Designs
Ryan Long Photography
Find the right local pro for your project
 Dupont Cabinetry & Design
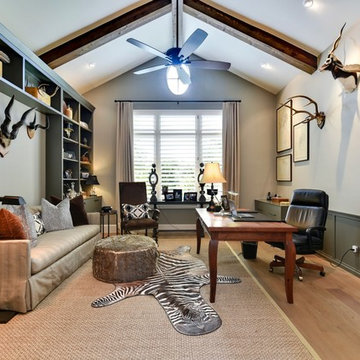
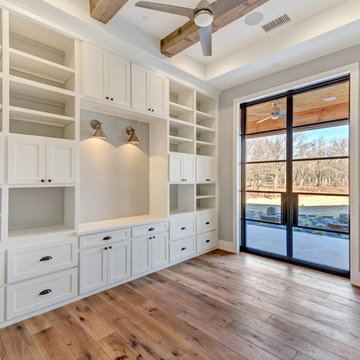
Home office with room for memorabilia.
Transitional home office photo in Austin
Transitional home office photo in Austin

 Rayna Vogel
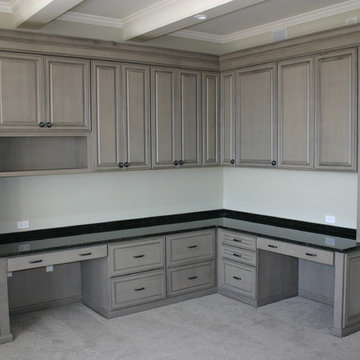

A dedicated cabinet with built-in file storage, offering an organized and efficient solution for managing documents.
Arts and crafts home office photo in Seattle
Arts and crafts home office photo in Seattle
 CW Architecture, Inc.
Brian Goddard

Example of a country terra-cotta tile and red floor enclosed dining room design in Phoenix with white walls and no fireplace
Example of a country terra-cotta tile and red floor enclosed dining room design in Phoenix with white walls and no fireplace



 User
UserA key storage feature in this space is the large built in pantry. full walnut interior, finished with Rubio oil in a custom blend of grays. The desk area has multiple outlets for charging as well as lots of storage. This is the epicenter of the home. Pocket doors close it off and hide any 'work in progress'. Sliding ladder makes upper storage accessible.
Photography by Eric Roth

 Boomgaarden Architects
Jen Talbot Design
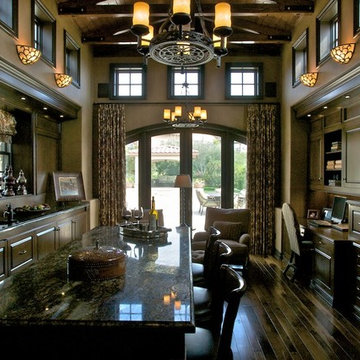
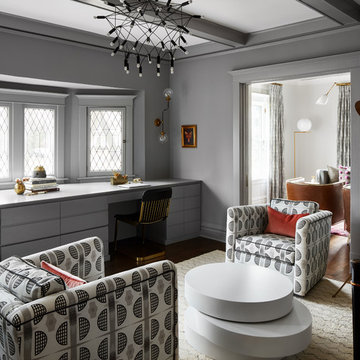
Inspiration for a large transitional built-in desk dark wood floor study room remodel in Chicago with gray walls and no fireplace
Inspiration for a large transitional built-in desk dark wood floor study room remodel in Chicago with gray walls and no fireplace
 User
UserChad Mellon Photography

Mid-sized mid-century modern brown floor kitchen photo in Los Angeles with flat-panel cabinets, white cabinets, quartz countertops, multicolored backsplash, cement tile backsplash and an island
Mid-sized mid-century modern brown floor kitchen photo in Los Angeles with flat-panel cabinets, white cabinets, quartz countertops, multicolored backsplash, cement tile backsplash and an island

 Workshop11
Photos by Shawn Lortie Photography
Inspiration for a mid-sized contemporary master gray tile and porcelain tile porcelain tile and gray floor walk-in shower remodel in DC Metro with flat-panel cabinets, medium tone wood cabinets, gray walls, an undermount sink and solid surface countertops
Inspiration for a mid-sized contemporary master gray tile and porcelain tile porcelain tile and gray floor walk-in shower remodel in DC Metro with flat-panel cabinets, medium tone wood cabinets, gray walls, an undermount sink and solid surface countertops
 Charles Hilton Architects

HOBI Award 2014 - Winner - Best Custom Home 12,000- 14,000 sf
athome alist Award 2015 - Finalist - Best Office/Library
Charles Hilton Architects
Woodruff/Brown Architectural Photography

Sponsored
Columbus, OH

Structural Remodeling
Franklin County's Heavy Timber Specialists | Best of Houzz 2020!
 Peregrine Design Build
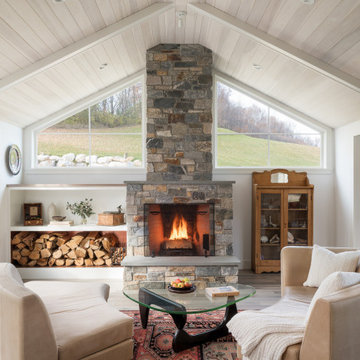
Large country open concept wood ceiling living room photo in Burlington with a music area, a standard fireplace and a stone fireplace

 Reliance Design Build
Example of a small beach style loft-style medium tone wood floor bedroom design in Los Angeles with gray walls and no fireplace
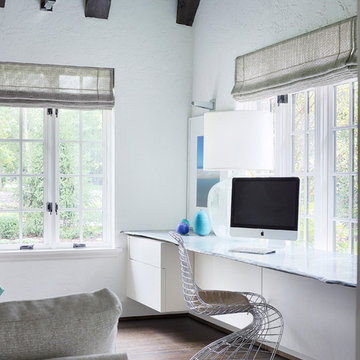

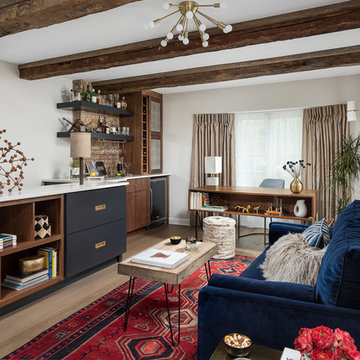
 Picture Perfect House
Picture Perfect House
Study room - transitional freestanding desk light wood floor and brown floor study room idea in Chicago with white walls
Study room - transitional freestanding desk light wood floor and brown floor study room idea in Chicago with white walls

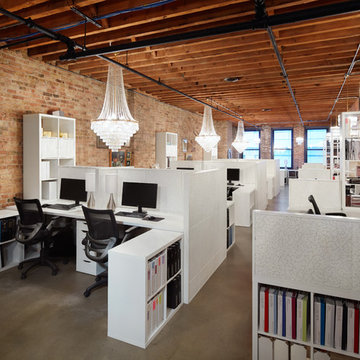
 Inspired Interiors - Design. Build. Furnish.
Home design - mid-sized transitional home design idea in Chicago
 Dalliance Design LLC
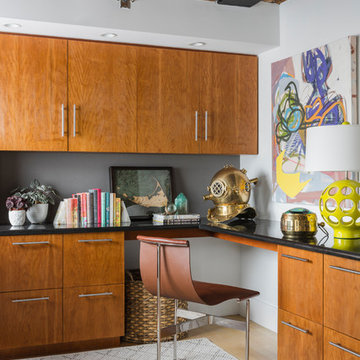
Inspiration for a contemporary built-in desk study room remodel in Boston with white walls
 Michael Meyer Construction + Fine Woodworking
Patrick Miller
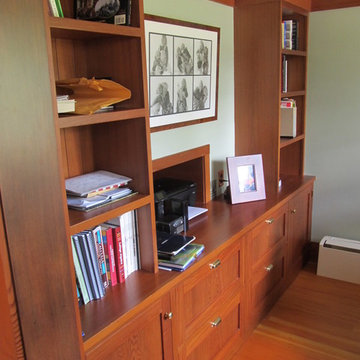
Arts and crafts home office photo in San Francisco
Arts and crafts home office photo in San Francisco
11