
Search results for "Beam file" in Home Design Ideas

 Cathie Hong Interiors
This Australian-inspired new construction was a successful collaboration between homeowner, architect, designer and builder. The home features a Henrybuilt kitchen, butler's pantry, private home office, guest suite, master suite, entry foyer with concealed entrances to the powder bathroom and coat closet, hidden play loft, and full front and back landscaping with swimming pool and pool house/ADU.
 ArchitecTor, PC

A challenging building envelope made for some creative space planning and solutions to this contemporary Tuscan home. The symmetry of the front elevation adds drama to the Entry focal point. Expansive windows enhances the beautiful views of the valley and Pinnacle Peak. The dramatic rock outcroppings of the hillside behind the home makes for an unsurpassed tranquil retreat.
 Pine Street Carpenters & The Kitchen Studio
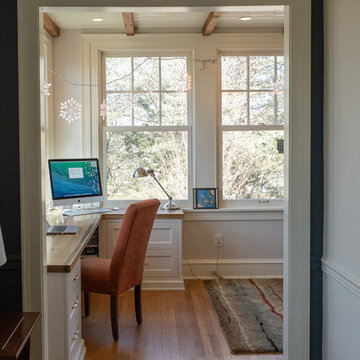
Mountain style built-in desk home office photo in Philadelphia with a standard fireplace and a stone fireplace
Find the right local pro for your project
 Benjamin Hill Photography
Benjamin Hill Photography
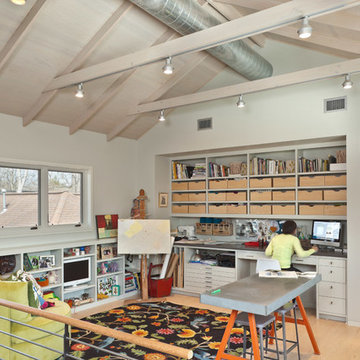

Example of a trendy built-in desk light wood floor home office design in Houston with no fireplace
Example of a trendy built-in desk light wood floor home office design in Houston with no fireplace
 Rayna Vogel
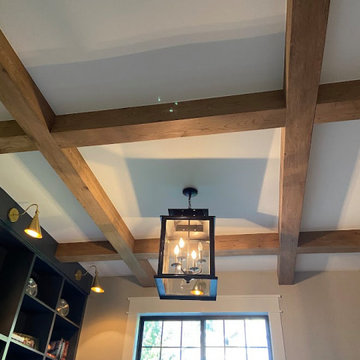
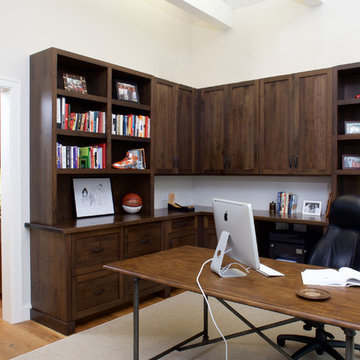
Custom wood beams crossing each other on the ceiling add a unique and sophisticated touch to the space.
Inspiration for a craftsman home office remodel in Seattle
Inspiration for a craftsman home office remodel in Seattle
 Villa Decor
Ashley Avila
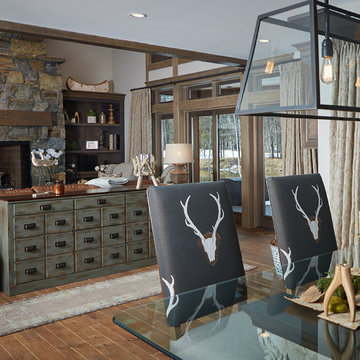
Mountain style open concept medium tone wood floor living room photo in Grand Rapids with brown walls, a standard fireplace, a stone fireplace and a media wall
Mountain style open concept medium tone wood floor living room photo in Grand Rapids with brown walls, a standard fireplace, a stone fireplace and a media wall



 Christine Donner Kitchen Design Inc.

The other doors and drawers in this pine island conceal roll-out shelving, spice inserts, plate drawers - - all the needs of a modern kitchen.
Photo by Mary Ellen Hendricks

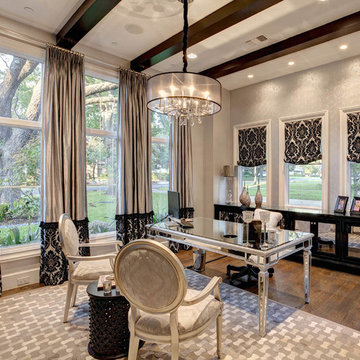
 Blue C Designs
Large elegant freestanding desk dark wood floor and brown floor study room photo in Dallas with gray walls and no fireplace

 Transformations Custom Wood Design
A gorgeous coffered ceiling caps off opulent office. Custom bookcases with base cabinets. Display areas above. LED lights illuminate the built-ins for a very classy look. Base cabinets have file drawers and plenty of storage. A center desk provides a place to work with ample lighting from above floating shelves.
 Transformations Custom Wood Design
A gorgeous coffered ceiling caps off opulent office. Custom bookcases with base cabinets. Display areas above. LED lights illuminate the built-ins for a very classy look. Base cabinets have file drawers and plenty of storage. A center desk provides a place to work with ample lighting from above floating shelves.

 Talie Jane Interiors & Construction
Photography by Webshooters Inc.
Example of a large transitional freestanding desk dark wood floor and brown floor home office library design in Chicago with gray walls and a two-sided fireplace
Example of a large transitional freestanding desk dark wood floor and brown floor home office library design in Chicago with gray walls and a two-sided fireplace


 JWH Design and Cabinetry LLC
His Home Office features high ceiling with beams and lots of light to highlight the furniture-grade walnut cabinetry by JWH. The cabinet style continues into the Kitchenette, featuring a sink and beverage refrigerator, which transitions between the Conference Room and full Bath. Planning for the future, this area could easily be converted to a guest suite for long term guests or parents.
Cabinet Designer: Jennifer Howard
Interior Designer: Bridget Curran, JWH
Photographer: Mick Hales
 C&W Custom Woodworking
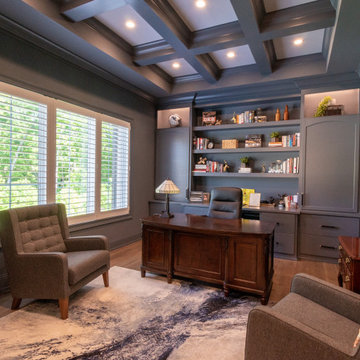
Blue home office with slab doors on the base cabinets with file drawers and a computer tower cabinet. Closed uppers and lighted display. Coffered ceiling with colonial crown.
 Transformations Custom Wood Design

A gorgeous coffered ceiling caps off opulent office. Custom bookcases with base cabinets. Display areas above. LED lights illuminate the built-ins for a very classy look. Base cabinets have file drawers and plenty of storage. A center desk provides a place to work with ample lighting from above floating shelves.
 CITYDESKSTUDIO, Inc.
James Schwartz, Schwartz Pictures

Example of a large trendy l-shaped dark wood floor kitchen design in Minneapolis with an undermount sink, flat-panel cabinets, white cabinets, glass sheet backsplash, stainless steel appliances, an island and green backsplash
Example of a large trendy l-shaped dark wood floor kitchen design in Minneapolis with an undermount sink, flat-panel cabinets, white cabinets, glass sheet backsplash, stainless steel appliances, an island and green backsplash

Sponsored
Columbus, OH

Hope Restoration & General Contracting
Columbus Design-Build, Kitchen & Bath Remodeling, Historic Renovations
 Meadowlark Design+Build

Photography: Mars Photo and Design. Basement alcove in the bedroom provide the perfect space for a small desk. Meadowlark Design + Build utilized every square in of space for this basement remodel project.
 Wiedemann Architects LLC

Kitchen with dropped red ceiling.
Anice Hoachlander, Hoachlander Davis Photography LLC
Example of a mid-sized trendy galley concrete floor and black floor open concept kitchen design in DC Metro with flat-panel cabinets, white cabinets, an island, an undermount sink, white backsplash, quartzite countertops, glass tile backsplash and stainless steel appliances
Example of a mid-sized trendy galley concrete floor and black floor open concept kitchen design in DC Metro with flat-panel cabinets, white cabinets, an island, an undermount sink, white backsplash, quartzite countertops, glass tile backsplash and stainless steel appliances
 Tom Meaney Architect, AIA
Jim Bartsch
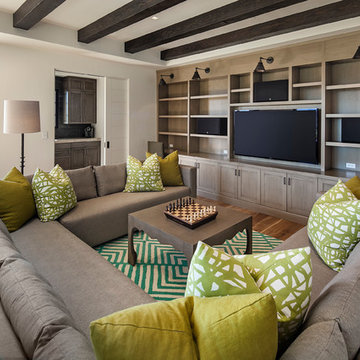
Example of a large trendy enclosed medium tone wood floor family room library design in Santa Barbara with white walls and a media wall
Example of a large trendy enclosed medium tone wood floor family room library design in Santa Barbara with white walls and a media wall
14