
Search results for "Beam file" in Home Design Ideas
 Banner's Cabinets
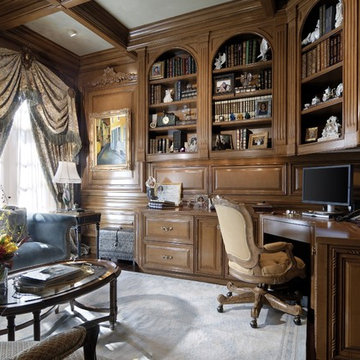
This home office features full-height wainscoting, coffered (beamed) ceiling, chair rail, and crown by Banner's Cabinets. The upper bookshelf unit has fluted pilasters, arched openings with a frame bead, and arched paneled corners above the openings. The crown continues around the beams in the room, and the chair rail serves as a back splash at the base cabinets for a totally integrated look. Banner's has also created a special art display area to the left of the wall cabinets featuring the owner's painting and a decorative carved applique at the top of this dedicated panel.
 Amish Designs Inc.

Study room - large victorian freestanding desk dark wood floor study room idea in Cincinnati with yellow walls
 d.schmunk interior design services

design by d.schmunk ids, general contractor, High Street Design, Siimsbury, CT. Photos by E. Barry of Rehabitat
Freestanding bathtub - large 1950s master stone tile marble floor freestanding bathtub idea in New York with a vessel sink, marble countertops, a one-piece toilet and white walls
Freestanding bathtub - large 1950s master stone tile marble floor freestanding bathtub idea in New York with a vessel sink, marble countertops, a one-piece toilet and white walls
Find the right local pro for your project
 West Coast Homes
Diane Padys Photography

Example of a small arts and crafts master dark wood floor bedroom design in Seattle with brown walls and no fireplace
Example of a small arts and crafts master dark wood floor bedroom design in Seattle with brown walls and no fireplace
 Shannon Crain

Large transitional freestanding desk medium tone wood floor and brown floor study room photo in Houston with gray walls
 Robert R. Larsen, Architect
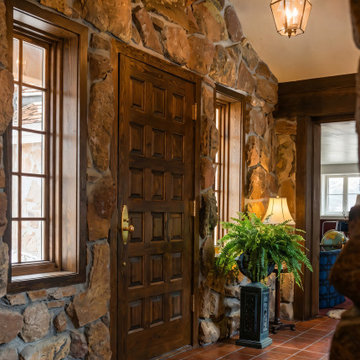
Front entry door as seen from the interior. Fieldstone gathered off the ranch site was used on the inside face of some new walls to continue the rustic character of the house.
Robert R. Larsen Rendered Photo
 Jenna LeBlanc
Jenna Sue

Example of a large country open concept light wood floor and gray floor living room design in Tampa with gray walls, a standard fireplace and a stone fireplace
Example of a large country open concept light wood floor and gray floor living room design in Tampa with gray walls, a standard fireplace and a stone fireplace



 Bespoke Fine Interiors

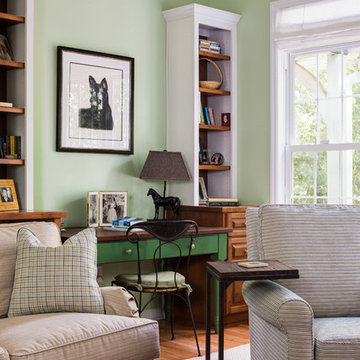
Built in where bookcases previously, the custom desk and file cabinets on the sides allows a dead corner to be used. Chair in foreground is a recliner.
 SDG Architecture, Inc.
Bernard Andre'

Study room - large modern carpeted study room idea in San Francisco with gray walls
Study room - large modern carpeted study room idea in San Francisco with gray walls
 Centennial Timber Frames

A local family business, Centennial Timber Frames started in a garage and has been in creating timber frames since 1988, with a crew of craftsmen dedicated to the art of mortise and tenon joinery.
 Patterson Custom Homes
Jeri Koegel

Inspiration for a contemporary freestanding desk concrete floor home office remodel in Orange County with white walls
Inspiration for a contemporary freestanding desk concrete floor home office remodel in Orange County with white walls
 User
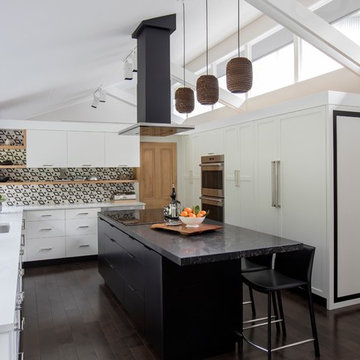
UserExample of a large 1960s u-shaped dark wood floor and brown floor kitchen design in Vancouver with shaker cabinets, black cabinets, quartz countertops, black backsplash, marble backsplash, paneled appliances, an island and white countertops

 New England Design Elements
Brittany Fecteau

Inspiration for a large industrial l-shaped cement tile floor and gray floor kitchen pantry remodel in Manchester with an undermount sink, flat-panel cabinets, black cabinets, quartz countertops, white backsplash, porcelain backsplash, stainless steel appliances, an island and white countertops
Inspiration for a large industrial l-shaped cement tile floor and gray floor kitchen pantry remodel in Manchester with an undermount sink, flat-panel cabinets, black cabinets, quartz countertops, white backsplash, porcelain backsplash, stainless steel appliances, an island and white countertops
 Soledad Builders, LLC
Atelier Wong Photography

Inspiration for a small 1950s u-shaped medium tone wood floor eat-in kitchen remodel in Austin with a farmhouse sink, flat-panel cabinets, medium tone wood cabinets, quartz countertops, multicolored backsplash, mosaic tile backsplash, stainless steel appliances and an island
Inspiration for a small 1950s u-shaped medium tone wood floor eat-in kitchen remodel in Austin with a farmhouse sink, flat-panel cabinets, medium tone wood cabinets, quartz countertops, multicolored backsplash, mosaic tile backsplash, stainless steel appliances and an island
 Trove Warehouse
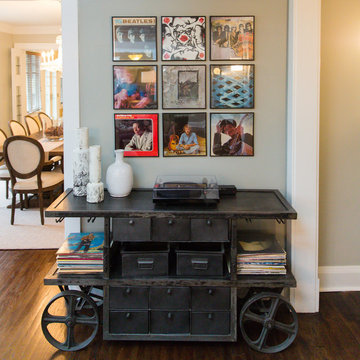
These homeowners chose to display their extensive music collection on this industrial iron cart.
Home design - traditional home design idea in Columbus
Home design - traditional home design idea in Columbus
 Jenn Pablo Studio

Inspiration for a mediterranean formal and open concept exposed beam, wood ceiling and shiplap wall living room remodel in Los Angeles with white walls, a standard fireplace and no tv




 Red Rock Custom Homes, Inc.
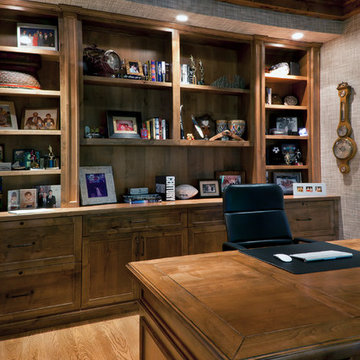
Rich textures and warm colors help make this the perfect home office.
Amy Braswell
Example of a classic home office design in Chicago
Example of a classic home office design in Chicago
12