
Search results for "Beam file" in Home Design Ideas


 NB Design Group, Inc
Photo by: Haris Kenjar

Example of a danish concrete floor and gray floor home studio design in Seattle with white walls
Example of a danish concrete floor and gray floor home studio design in Seattle with white walls
 Banner's Cabinets
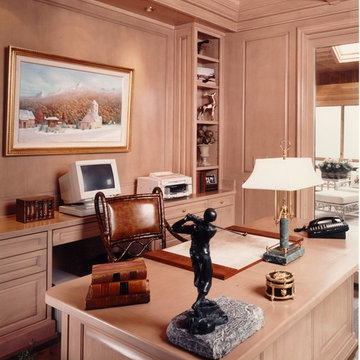
This home office has both a freestanding desk and a built-in desk. The panel above the knee space is oversized for the owner to display artwork. The room is completed with wainscoting, ceiling beams, and crown.
Find the right local pro for your project
 Jared Nelson

Millcreek Cabinet and Design constructed only the cabinetry. We do not have other information regarding the other finishes such as flooring, wall color, and counters; they were selected by the designer or homeowner.

 FINNE Architects
Benjamin Benschneider
Study room - mid-sized contemporary built-in desk carpeted study room idea in Seattle
Study room - mid-sized contemporary built-in desk carpeted study room idea in Seattle

 Adrienne DeRosa
Photo: Adrienne DeRosa © 2015 Houzz
Quite often, one of the greatest challenges with open-plan living is a matter of how to integrate the kitchen without overwhelming the rest of the living space. By implementing a combination of streamlined fixtures and furniture-like pieces, Weiss and Carpenter have come up with a solution that is chic and sophisticated.
While the back side of the island houses the matching cabinetry of the rest of the kitchen, the front is made up of an antique apothecary cabinet that the couple discovered through Weisshouse. The top and sides are clad in Belgian bluestone, giving the overall space contrast and balance.
Kitchen: Poliform; Pendant: "Dear Ingo", Moooi

 PHX Architecture
Werner Segarra Photography
Home office - mediterranean freestanding desk home office idea in Los Angeles with beige walls
Home office - mediterranean freestanding desk home office idea in Los Angeles with beige walls



 Superior Home Improvement
Transitional built-in desk medium tone wood floor, brown floor and vaulted ceiling home office photo in Omaha with white walls

 LRWoehler & Associates
Project photographer-Therese Hyde This photo features the casitas of the modern farmhouse.
Inspiration for a mid-sized farmhouse freestanding desk medium tone wood floor and brown floor home office remodel in Los Angeles with white walls
Inspiration for a mid-sized farmhouse freestanding desk medium tone wood floor and brown floor home office remodel in Los Angeles with white walls
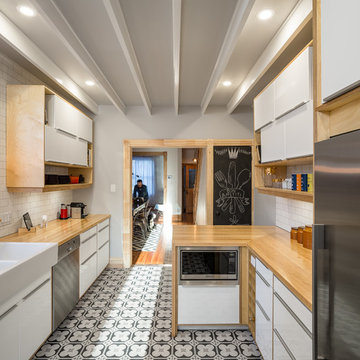
 Grassroots Design & Build Inc.
JVL Photography
Example of a small trendy galley ceramic tile enclosed kitchen design in Ottawa with a farmhouse sink, flat-panel cabinets, white cabinets, wood countertops, white backsplash, subway tile backsplash, stainless steel appliances and a peninsula
Example of a small trendy galley ceramic tile enclosed kitchen design in Ottawa with a farmhouse sink, flat-panel cabinets, white cabinets, wood countertops, white backsplash, subway tile backsplash, stainless steel appliances and a peninsula

 Blake Civiello Architecture
Inspiration for a mid-sized industrial concrete floor kitchen/dining room combo remodel in Los Angeles with gray walls and no fireplace
 Hoke Ley
Blake Worthington, Rebecca Duke

Inspiration for a huge and study space farmhouse gender-neutral and enclosed light wood floor and beige floor family room library remodel in Los Angeles with beige walls and no tv
Inspiration for a huge and study space farmhouse gender-neutral and enclosed light wood floor and beige floor family room library remodel in Los Angeles with beige walls and no tv



 FINNE Architects
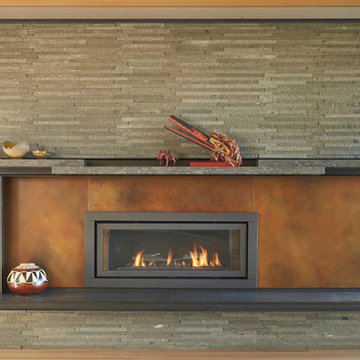
The living room fireplace wall is composed of linear basalt tiles, with a steel surround at the fireplace. There are custom rusted steel panels on either side of the firebox.
Photo: Benjamin Benschneider

 Winder Gibson Architects
Working from the existing home’s deficits, we designed a bright and classic home well-suited to today’s living. Instead of a dark tunnel-like entry, we have a skylight custom curving stair that no one can believe is not original. Instead of a maze of rooms to reach the gorgeous park-like backyard, we have a clear central axis, allowing a sightline right through from the top of the stairs. Instead of three bedrooms scattered all over the house, we have zoned them to the second floor, each well-proportioned with a true master suite. Painted wood paneling, face-frame cabinets, box-beam beilings and Calacatta counters express the classic grandeur of the home.

 Allison Henry Interior Design
Nathan Kirkman
Inspiration for a transitional living room remodel in Chicago with a ribbon fireplace
Inspiration for a transitional living room remodel in Chicago with a ribbon fireplace

Sponsored
Columbus, OH

Hope Restoration & General Contracting
Columbus Design-Build, Kitchen & Bath Remodeling, Historic Renovations


 Chirigos Designs / Design Bar
The home office is used daily for this executive who works remotely. Everything was thoughtfully designed for the needs - a drink refrigerator and file drawers are built into the wall cabinetry; various lighting options, grass cloth wallpaper, swivel chairs and a wall-mounted tv

10