
Search results for "Bear bear lama" in Home Design Ideas


Find the right local pro for your project

 Big Bear Remodeling
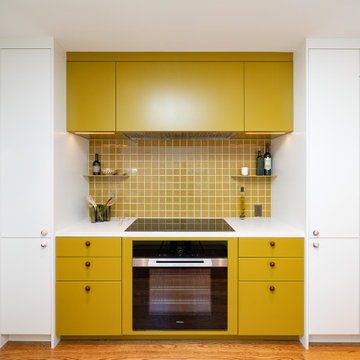
Newly Remodeled Kitchen in Lakewood featuring Ikea Style Cabinets, Quartz Counter Tops,
Wood Flooring and Beverage Nook.
 Big Bear Remodeling
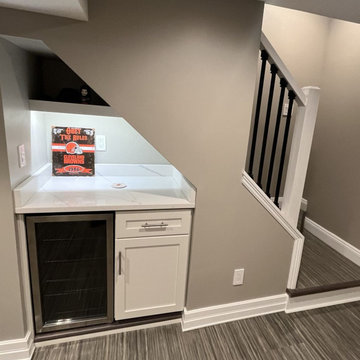
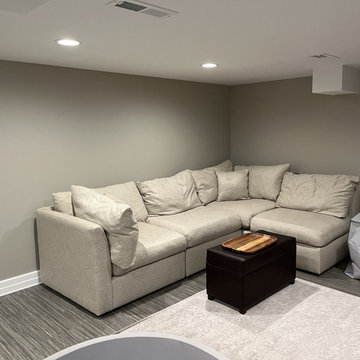
No more scary basement! This family called Big Bear Remodeling to help transform their basement to create additional space to enjoy. After tearing out the old, we framed in new living space and a new half bath. A dry bar was added under the stairs using Choice Frost Cabinets and a Calacatta Trevi Quartz countertop. The half bath was finished with a new Kohler Cimarron toilet and Brescia Vanity with matching mirror. Can lights in the ceiling and Marmoleum click and lock flooring throughout create a bright and durable place for the kids to play.
 Big Bear Remodeling
No more scary basement! This family called Big Bear Remodeling to help transform their basement to create additional space to enjoy. After tearing out the old, we framed in new living space and a new half bath. A dry bar was added under the stairs using Choice Frost Cabinets and a Calacatta Trevi Quartz countertop. The half bath was finished with a new Kohler Cimarron toilet and Brescia Vanity with matching mirror. Can lights in the ceiling and Marmoleum click and lock flooring throughout create a bright and durable place for the kids to play.
 Bear Creek Lumber
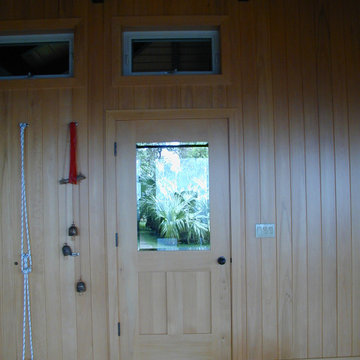
Builder and wood craftsman David Vitarelli built a stunning yoga studio on a cliff overlooking the Hana Coast of Maui, with Bear Creek Lumber Alaskan Yellow Cedar. The AYC is visible inside and out. Yellow cedar is preferred in Hawaii because of its weather and bug resistance. Even the doors and cabinets were made of yellow cedar. The studio owners wanted a light and reflective wood to contrast with dark cliffs and lush tropical landscaping. David’s son, and nephew, work with him on his projects, learning skills that David learned from his father.
 Big Bear Remodeling
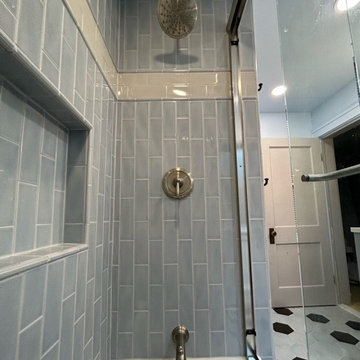
Check out this dramatic full gut bathroom remodel! The clean crisp lines of this bathroom start with Choice Fremont White Shaker Cabinets built into the wall. It continues with the new American Standard Princeton bathtub with the new tile surround in Sanibel Sea Spray and Sanibel Mist. To finish it off the flooring a custom layout of Form Anatolia hex tiles in Tide and Graphite.
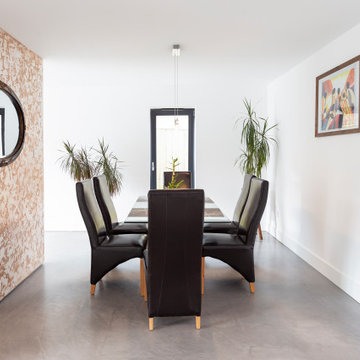
 A'Bear & Ball Architects
Polished venetian plaster and micro-cement floor finishes really accent the beautiful interiors of this contemporary self-build home.
Inspiration for a contemporary dining room remodel in Oxfordshire
Inspiration for a contemporary dining room remodel in Oxfordshire

 J.C. Design Group Inc.
The Bear Creek Ridge Development is setting Bradley Homes apart from other builders in Barrie. This transitional architecture style blends the modern elements of new with the welcoming style of the traditional style home. Offering a range of bungalows, bungalofts and two storey homes this first of its kinds in the area. An additional unique feature to these designs are the finished in-law suite basements for baby-boomers downsizing or for nannies for the bigger families. Key Design Elements: -Large open concept main floor -Freestanding soaker tubs in most master ensuites -Large gas fireplaces with stone surround -Modern kitchens with large islands and quartz countertops -9'-0" ceiling heights on main floor -Extra large doors with multiple styles and hardware options -Large walk-in pantries


226