
Search results for "Bear bear lama" in Home Design Ideas



Find the right local pro for your project

 Bear Home Improvements, Inc.
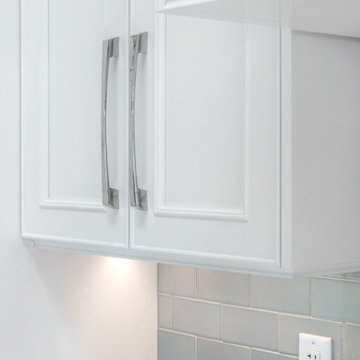
A close up view to see how beautiful the simulated wood grain appears on the vinyl siding. All of the beauty with none of the maintenance!
Example of a classic vinyl exterior home design in Chicago
Example of a classic vinyl exterior home design in Chicago

 Bear Creek Enterprises
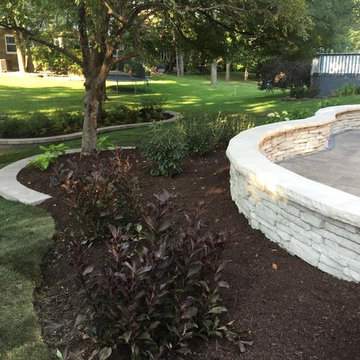
From this angle you can see the overview of the deck and how it ties into the existing house.
Brian Mininger


 Big Bear Remodeling
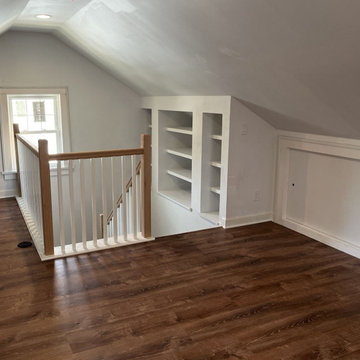
Creepy cobwebs and clutter lurking in your attic? Big Bear Remodeling was called to create a finished flex space in this attic. Storage areas with framed access doors create a more organized storage space. The floor was leveled, and new luxury vinyl plank flooring was added, along with new red oak handrails and balusters for the stairway. Big electrical upgrades were made so additional outlets, and lighting can brighten the space. New windows and insulation allow for better temperature control in a more welcoming space. Finishing the space with drywall gives a cleaner look and a space ready for the family to paint later.
 Big Bear Remodeling
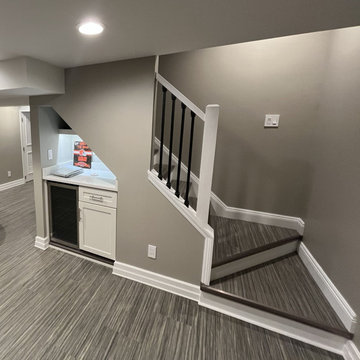
No more scary basement! This family called Big Bear Remodeling to help transform their basement to create additional space to enjoy. After tearing out the old, we framed in new living space and a new half bath. A dry bar was added under the stairs using Choice Frost Cabinets and a Calacatta Trevi Quartz countertop. The half bath was finished with a new Kohler Cimarron toilet and Brescia Vanity with matching mirror. Can lights in the ceiling and Marmoleum click and lock flooring throughout create a bright and durable place for the kids to play.
 Big Bear Remodeling
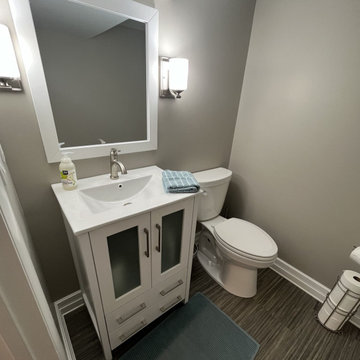
No more scary basement! This family called Big Bear Remodeling to help transform their basement to create additional space to enjoy. After tearing out the old, we framed in new living space and a new half bath. A dry bar was added under the stairs using Choice Frost Cabinets and a Calacatta Trevi Quartz countertop. The half bath was finished with a new Kohler Cimarron toilet and Brescia Vanity with matching mirror. Can lights in the ceiling and Marmoleum click and lock flooring throughout create a bright and durable place for the kids to play.
 Bear Creek Enterprises
This pergola creates a transition from the traditional home to the more rustic deck that blends in with the wooded setting.
Brian Mininger
Deck - rustic deck idea
Deck - rustic deck idea
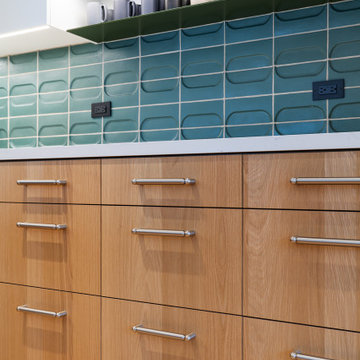
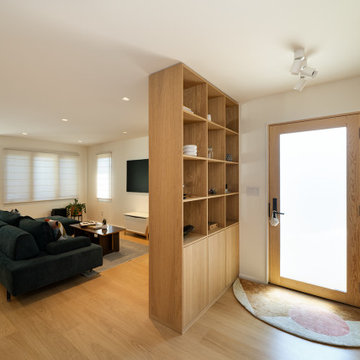

 Big Bear Construction Inc
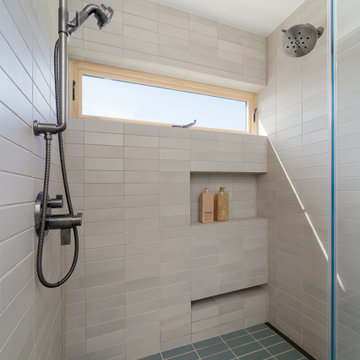
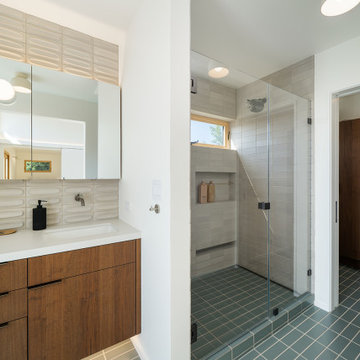
Tiled shower with seamless glass enclosure and new tub
Minimalist bathroom photo in Atlanta
Minimalist bathroom photo in Atlanta
 Big Bear Remodeling
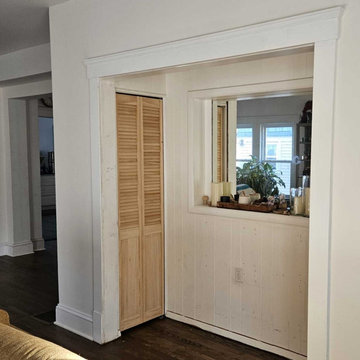
Over the years, Big Bear Remodeling has done a few projects here. This most recent project we opened up the first floor, creating a great room for all the family get-togethers on one side of the home. A special touch to preserve the kids’ growth charts on the closet door frames was to re-install them in the new closet niche area. Continuing through the first floor, a wall was removed to create an architectural opening from the great room to the dining room. The hardwood floors were refinished to create a cohesive flow from one room to the next. Upstairs new transoms, door frames and coffered ceiling unite the hallway that they are now looking forward to decorating with family pictures.
225