
Search results for "Bear bear lama" in Home Design Ideas

 Black Bear Builders, Inc.
Example of a classic brick floor front door design in San Francisco with a brown front door

 David Coleman / Architecture
Evening view of the exterior - photo: Ben Benschneider
Inspiration for a contemporary three-story exterior home remodel in Seattle with a shed roof
Inspiration for a contemporary three-story exterior home remodel in Seattle with a shed roof

Find the right local pro for your project


 Black Bear Builders
Mudroom Built-Ins & Laundry
Inspiration for a modern laundry room remodel in Philadelphia
Inspiration for a modern laundry room remodel in Philadelphia


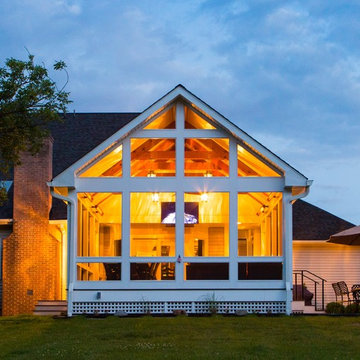

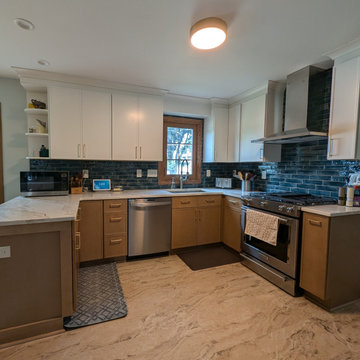
 Big Bear Remodeling
Ready for a new look! Big Bear Remodeling was called to transform this kitchen in Fairview Park. They wanted a new look that was more their style with better storage. New Cabinets in Fabuwood Luna Timber were installed on the lower with a variety of pullouts and the upper cabinets were in Luna Dove. The new countertops are Vadara Quartz in Moon Valley. The tile backsplash adds a touch of drama in Chalmers Emerald Brick from Virginia Tile. The complimentary flooring is a Baroque Luxury Vinyl in Wheatstone. A new light fixture and stainless-steel appliances finish off the new look.
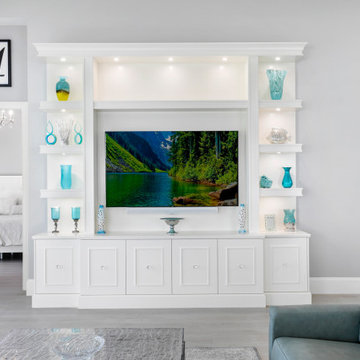


 J.C. Design Group Inc.
The Bear Creek Ridge Development is setting Bradley Homes apart from other builders in Barrie. This transitional architecture style blends the modern elements of new with the welcoming style of the traditional style home. Offering a range of bungalows, bungalofts and two storey homes this first of its kinds in the area. An additional unique feature to these designs are the finished in-law suite basements for baby-boomers downsizing or for nannies for the bigger families. Key Design Elements: -Large open concept main floor -Freestanding soaker tubs in most master ensuites -Large gas fireplaces with stone surround -Modern kitchens with large islands and quartz countertops -9'-0" ceiling heights on main floor -Extra large doors with multiple styles and hardware options -Large walk-in pantries


 Robert Miller FAIA Architects
Images by Nic LeHoux and Bohlin Cywinski Jackson/ Bohlin Grauman Miller Inc.
Example of a mid-sized trendy open concept medium tone wood floor and brown floor living room design in Toronto with a standard fireplace, a stone fireplace and no tv
Example of a mid-sized trendy open concept medium tone wood floor and brown floor living room design in Toronto with a standard fireplace, a stone fireplace and no tv

 Bear Creek Homes, Inc.
Mid-sized transitional carpeted u-shaped staircase photo in Austin with carpeted risers


 Blue Bear Landscape Construction
Close up of a fatsia japonica hiding in a shaded corner.
This is an example of a contemporary backyard landscaping in Vancouver.
This is an example of a contemporary backyard landscaping in Vancouver.
 Blue Bear Landscape Construction
Close up of an Irish yew with a black trellis backdrop.
Inspiration for a contemporary backyard landscaping in Vancouver.
Inspiration for a contemporary backyard landscaping in Vancouver.

 American Pro Exteriors, Inc.
This beautiful home has LP SmartSide siding and trim, cedar shakes, and gable brackets for extra charm and character.
Example of a mid-sized trendy gray two-story wood exterior home design in Minneapolis
Example of a mid-sized trendy gray two-story wood exterior home design in Minneapolis
 Bear Creek Lumber
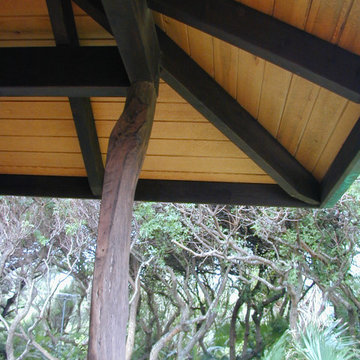
Builder and wood craftsman David Vitarelli built a stunning yoga studio on a cliff overlooking the Hana Coast of Maui, with Bear Creek Lumber Alaskan Yellow Cedar. The AYC is visible inside and out. Yellow cedar is preferred in Hawaii because of its weather and bug resistance. Even the doors and cabinets were made of yellow cedar. The studio owners wanted a light and reflective wood to contrast with dark cliffs and lush tropical landscaping. David’s son, and nephew, work with him on his projects, learning skills that David learned from his father.
 Big Bear Remodeling
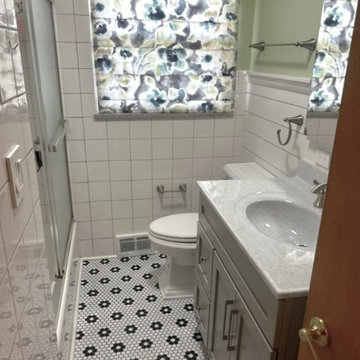
In a small bathroom, updating the storage can make all the difference in its functionality. In this bathroom a new vanity added some counter space and under sink storage that the pedestal sink did not provide. Removing the old built-in closet and putting in a new cabinet created new versatile storage with adjustable shelves and easier accessibility.
229