
Search results for "Bear bear lama" in Home Design Ideas

 Nexus Project Partners LLC
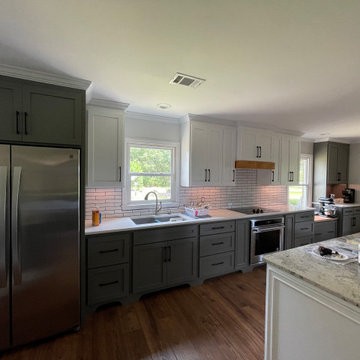
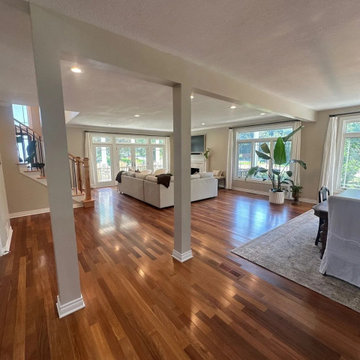
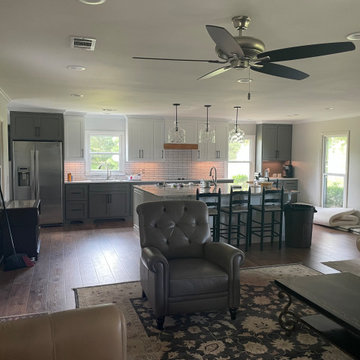
An Edina main floor after Nexus removed a load-bearing wall and breakfast bar between the kitchen and living areas. The load now rides on an engineered beam and columns built to stamped structural drawings, permitted and inspected through the City of Edina. Walls, ceiling, trim and hardwood were patched and matched so it looks like it was always open.

 Chelsea Design + Construction
Clark Duggar
Family room - traditional open concept dark wood floor family room idea in Los Angeles with white walls, a corner fireplace and a wall-mounted tv
Family room - traditional open concept dark wood floor family room idea in Los Angeles with white walls, a corner fireplace and a wall-mounted tv
Find the right local pro for your project

 Wall 2 Wall Construction Inc
completed open concept kitchen with new appliances, cabinets, countertops with waterfall effect, tile backsplash, new floors, new electrical and lighting

 Coventry Log Homes
This home was featured in the July 2011 issue of “Log Cabin Homes.” It proves efficiency doesn’t have to be sacrificed when designing grand elegance. Even with its cathedral ceilings and many windows it earned a 5 Star Plus Energy Star® rating.
http://www.coventryloghomes.com/ourDesigns/craftsmanSeries/BearRock/model.html
Roger Wade

 Michels Homes
Architecture: Alexander Design Group | Interior Design: Studio M Interiors | Photography: Scott Amundson Photography
Inspiration for a large timeless carpeted curved metal railing staircase remodel in Minneapolis with carpeted risers
Inspiration for a large timeless carpeted curved metal railing staircase remodel in Minneapolis with carpeted risers

 Sundog Builders
Matthew Turlington
Example of an arts and crafts medium tone wood floor living room design
Example of an arts and crafts medium tone wood floor living room design

 RE/MAX Fine Homes
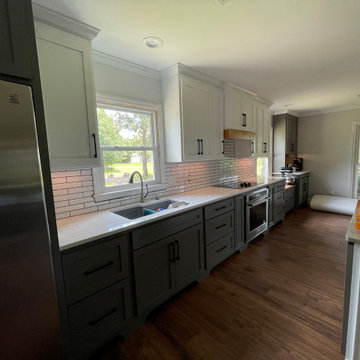
419 Starlight Circle, Big Bear CA 92315 by the Canaday Group. For a private tour, call Lee Ann Canaday 949-249-2424
 Seamless Construction Inc
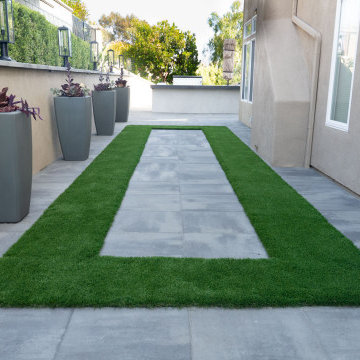
Backyards like this don’t happen by accident?
Seamless Construction reimagined this Bear Brand Laguna Niguel yard with everything from pavers to patio decks, a full outdoor kitchen, glass railing, artificial turf, and beautiful night lighting.
Ready to build the yard of your dreams? ? Contact Seamless Construction today.

 The Artists Hands - Faux Finishes
We painted this Baylor Bears mural in this private home gym. Proud parents! Copyright © 2016 The Artists Hands
Multiuse home gym - mid-sized modern vinyl floor multiuse home gym idea in Houston with white walls
Multiuse home gym - mid-sized modern vinyl floor multiuse home gym idea in Houston with white walls

 Bear Claw Homes, LLC
Chipped edge marble countertop, custom made sink, reflection in the mirror of bedroom fireplace
Bathroom - large southwestern master travertine floor and multicolored floor bathroom idea in Albuquerque with beige walls and marble countertops
Bathroom - large southwestern master travertine floor and multicolored floor bathroom idea in Albuquerque with beige walls and marble countertops
 Michels Homes
Architecture: Alexander Design Group | Interior Design: Studio M Interiors | Photography: Scott Amundson Photography
Hallway - mid-sized traditional ceramic tile and multicolored floor hallway idea in Minneapolis with beige walls
Hallway - mid-sized traditional ceramic tile and multicolored floor hallway idea in Minneapolis with beige walls




 The Artists Hands - Faux Finishes
We painted this Baylor Bears mural in this private home gym. Proud parents! Copyright © 2016 The Artists Hands
Example of a mid-sized minimalist vinyl floor multiuse home gym design in Houston with white walls
Example of a mid-sized minimalist vinyl floor multiuse home gym design in Houston with white walls



33