
Search results for "Bear bear lama" in Home Design Ideas
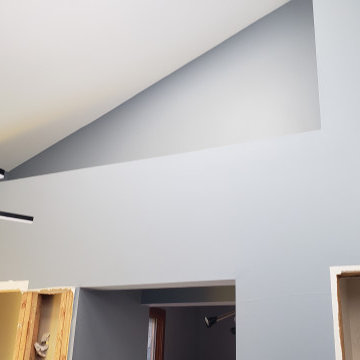


 Marc Weisberg Luxe Real Estate Photography
Marc Weisberg Luxury Real Estate Images
Living room - eclectic living room idea in Orange County
Living room - eclectic living room idea in Orange County

 Glacier Bear Retreat
This is the dining room with surround windows with a view in every direction.
Photo credit: Gail Lynne Goodwin
Dining room - craftsman dining room idea
Dining room - craftsman dining room idea
Find the right local pro for your project
 User
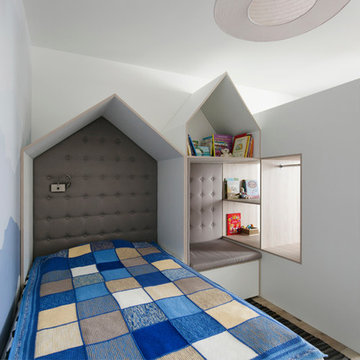
BEAR FLAT
Studio: Zrobym architects
Project leader: Andrus Bezdar
Architect: Maria Sinutich
Photo: Aleksandra Kononchenko
Location: Minsk, Belarus
Style: Scandinavian
Area: 75 м.кв.
Year: 2016
 User
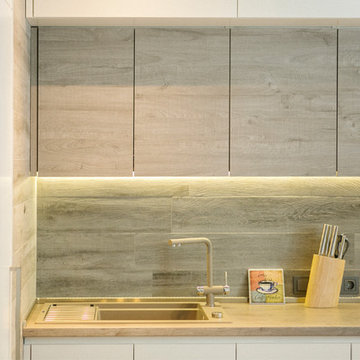
BEAR FLAT
Studio: Zrobym architects
Project leader: Andrus Bezdar
Architect: Maria Sinutich
Photo: Aleksandra Kononchenko
Location: Minsk, Belarus
Style: Scandinavian
Area: 75 м.кв.
Year: 2016

 True Homes USA
Bear Creek Model Home - Living Room
Living room - large traditional open concept medium tone wood floor living room idea in Charlotte with a two-sided fireplace and a wood fireplace surround
Living room - large traditional open concept medium tone wood floor living room idea in Charlotte with a two-sided fireplace and a wood fireplace surround
 Marc Weisberg Luxe Real Estate Photography
Marc Weisberg Luxury Real Estate Images
Eclectic living room photo in Orange County
Eclectic living room photo in Orange County

 Chelsea Design + Construction
Clark Duggar
Elegant open concept dark wood floor family room photo in Los Angeles with white walls, a corner fireplace and a wall-mounted tv
Elegant open concept dark wood floor family room photo in Los Angeles with white walls, a corner fireplace and a wall-mounted tv
 RE/MAX Fine Homes
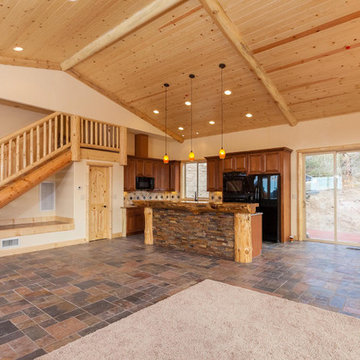
419 Starlight Circle, Big Bear CA 92315 by the Canaday Group. For a private tour, call Lee Ann Canaday 949-249-2424

 Lee Wasser - Sotheby's International Realty
Example of a large transitional two-story exterior home design in Los Angeles


 Laws Realty LLC
Bear Gap Log & Timber Homes
Example of a mountain style exterior home design in Atlanta
Example of a mountain style exterior home design in Atlanta


 Huggy Bear's Cupboards
Small but elegant kitchen, with a great seating peninsula, so you can work in the kitchen and still enjoy friends.
Example of a minimalist kitchen design in Portland with an undermount sink, flat-panel cabinets, medium tone wood cabinets, marble countertops, white backsplash, ceramic backsplash and stainless steel appliances
Example of a minimalist kitchen design in Portland with an undermount sink, flat-panel cabinets, medium tone wood cabinets, marble countertops, white backsplash, ceramic backsplash and stainless steel appliances
 Marc Weisberg Luxe Real Estate Photography
Marc Weisberg Luxury Real Estate Images
Inspiration for an eclectic home gym remodel in Orange County
Inspiration for an eclectic home gym remodel in Orange County
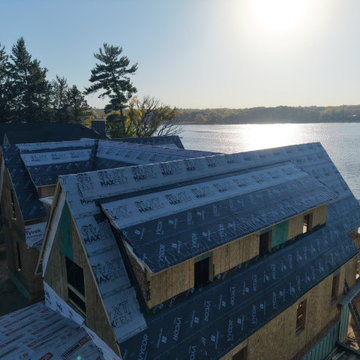
 Zawadski Homes Inc.
Sunrise over the framed lake home in White Bear Lake, MN.
Inspiration for a transitional home design remodel in Minneapolis
Inspiration for a transitional home design remodel in Minneapolis
 User
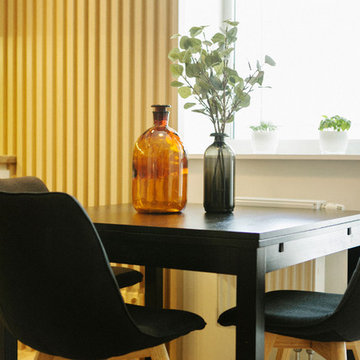
BEAR FLAT
Studio: Zrobym architects
Project leader: Andrus Bezdar
Architect: Maria Sinutich
Photo: Aleksandra Kononchenko
Location: Minsk, Belarus
Style: Scandinavian
Area: 75 м.кв.
Year: 2016

 ED Enterprises, Inc.
Designing and engineering this kitchen was a team effort between the owners and E D Enterprises, Inc. A twenty-four foot bearing wall was removed and replaced with a twenty-four foot steel beam to create a more open space. The existing soffits and electrical were removed, as well. The owners were then able to plan the kitchen of their dreams.
First, we shored up the second floor and roof, and rerouted the electrical and gas line.
Walls were then framed for the new kitchen footprint. The bearing wall was then removed. The new steel was delivered to the home. The steel was raised into position and the steel column was installed and bolted to the foundation.
We then framed and dry walled around the steel beam.
General Contractor / Remodel: E D Enterprises, Inc.
 ED Enterprises, Inc.
Designing and engineering this kitchen was a team effort between the owners and E D Enterprises, Inc. A twenty-four foot bearing wall was removed and replaced with a twenty-four foot steel beam to create a more open space. The existing soffits and electrical were removed, as well. The owners were then able to plan the kitchen of their dreams.
First, we shored up the second floor and roof, and rerouted the electrical and gas line.
Walls were then framed for the new kitchen footprint. The bearing wall was then removed. The new steel was delivered to the home. The steel was raised into position and the steel column was installed and bolted to the foundation.
We then framed and dry walled around the steel beam.
General Contractor / Remodel: E D Enterprises, Inc.
31