
Search results for "Bear bear lama" in Home Design Ideas

 True Homes USA
Bear Creek Model Home - Living Room
Large elegant open concept medium tone wood floor living room photo in Charlotte with a two-sided fireplace and a wood fireplace surround
Large elegant open concept medium tone wood floor living room photo in Charlotte with a two-sided fireplace and a wood fireplace surround
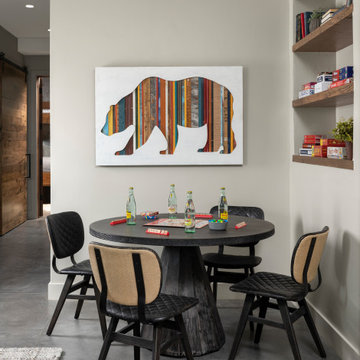


 Marc Weisberg Luxe Real Estate Photography
Marc Weisberg Luxury Real Estate Images
Living room - eclectic living room idea in Orange County
Living room - eclectic living room idea in Orange County
Find the right local pro for your project
 Marc Weisberg Luxe Real Estate Photography
Marc Weisberg Luxury Real Estate Images
Inspiration for an eclectic entryway remodel in Orange County
Inspiration for an eclectic entryway remodel in Orange County

 User
BEAR FLAT
Studio: Zrobym architects
Project leader: Andrus Bezdar
Architect: Maria Sinutich
Photo: Aleksandra Kononchenko
Location: Minsk, Belarus
Style: Scandinavian
Area: 75 м.кв.
Year: 2016
 Glacier Bear Retreat
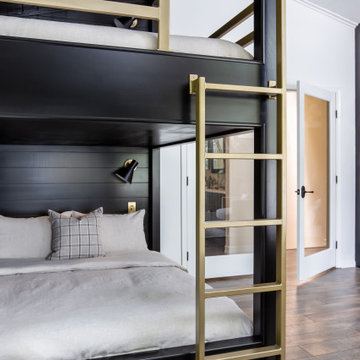
This is the bathroom on the 2nd level, shared by a bedroom and the bunk room.
Photo credit: Gail Lynne Goodwin
 Big Bear Remodeling
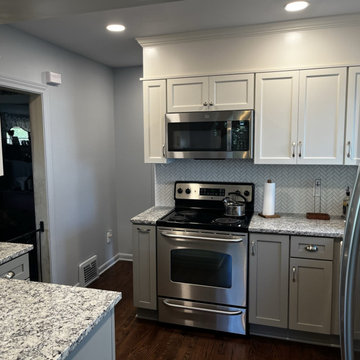
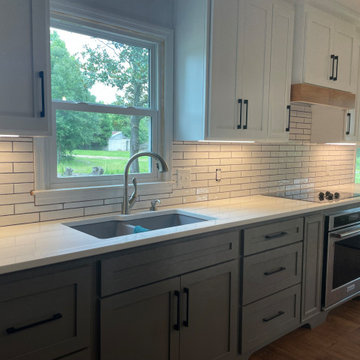
Brighter days ahead! When it was time to brighten things up in this kitchen, this family called Big Bear Remodeling. The space was opened up by removing portions of a soffit. A pantry area was also removed so a peninsula into the dining area could be added. Don’t worry, custom closet space was added in another area so storage space wasn’t lost. The new Choice Fremont Cabinets in white for the upper cabinets and driftwood for the lower cabinets were topped off with an Ashen White Granite. The update also included new hardwood floors throughout the kitchen and dining room.

 Orange County Garage Doors
Left cable drum and end bearing plate on the torsion shaft. On this visit both lift cables and both end bearings were replaced. Full Verified Job write-up: https://www.24ocgaragedoors.com/locations/laguna-beach/south-laguna/#verified-job-three-arch-bay-springs-cables-20261025
 Marc Weisberg Luxe Real Estate Photography
Marc Weisberg Luxury Real Estate Images
Inspiration for an eclectic landscaping in Orange County.
Inspiration for an eclectic landscaping in Orange County.
 Cocalico Builders, Ltd.
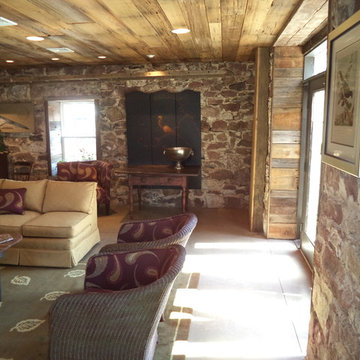
Cocalico Builders. Ltd.; This is another view of the wedding reception room. All stone walls remain uncovered to show the beauty and craftsmanship of the original masons. Wide plank pine ceilings were installed to compliment the stone walls.


 Artistry for Spaces
Panda Bear mural for a child's bedrooms. Hand-painted, large-scale, acrylic on canvas
Inspiration for a bedroom and mid-sized eclectic gender-neutral kids' bedroom remodel in New York with green walls
Inspiration for a bedroom and mid-sized eclectic gender-neutral kids' bedroom remodel in New York with green walls
 User
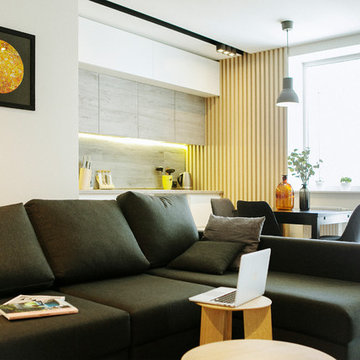
BEAR FLAT
Studio: Zrobym architects
Project leader: Andrus Bezdar
Architect: Maria Sinutich
Photo: Aleksandra Kononchenko
Location: Minsk, Belarus
Style: Scandinavian
Area: 75 м.кв.
Year: 2016


 Zawadski Homes Inc.
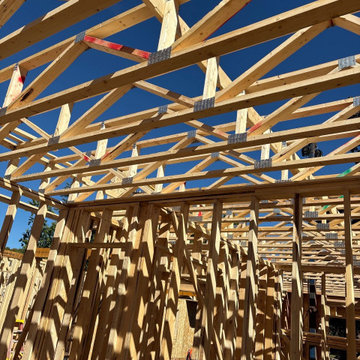
The solid bones of our custom lake home in White Bear Lake, MN.
Home design - transitional home design idea in Minneapolis
Home design - transitional home design idea in Minneapolis


32