
Search results for "Bear bear lama" in Home Design Ideas
 Michels Homes
Builder: Michels Homes
Interior Design: Talla Skogmo Interior Design
Cabinetry Design: Megan at Michels Homes
Photography: Scott Amundson Photography
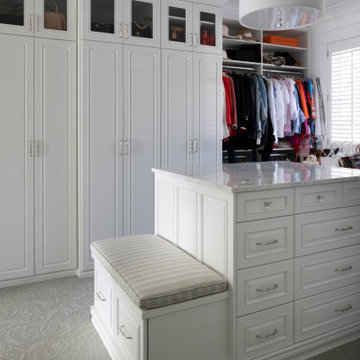
Large beach style gender-neutral carpeted and green floor walk-in closet photo in Minneapolis with raised-panel cabinets and white cabinets
Large beach style gender-neutral carpeted and green floor walk-in closet photo in Minneapolis with raised-panel cabinets and white cabinets

 Coventry Log Homes
This home was featured in the July 2011 issue of “Log Cabin Homes.” It proves efficiency doesn’t have to be sacrificed when designing grand elegance. Even with its cathedral ceilings and many windows it earned a 5 Star Plus Energy Star® rating.
http://www.coventryloghomes.com/ourDesigns/craftsmanSeries/BearRock/model.html
Roger Wade

Find the right local pro for your project


 Coventry Log Homes
This home was featured in the July 2011 issue of “Log Cabin Homes.” It proves efficiency doesn’t have to be sacrificed when designing grand elegance. Even with its cathedral ceilings and many windows it earned a 5 Star Plus Energy Star® rating.
http://www.coventryloghomes.com/ourDesigns/craftsmanSeries/BearRock/model.html
Roger Wade

 True Homes USA
Bear Creek Model Home - Loft Area
Example of a large classic loft-style carpeted family room library design in Charlotte with a media wall
Example of a large classic loft-style carpeted family room library design in Charlotte with a media wall


 High Camp Home
Mountain style guest carpeted bedroom photo in Sacramento with white walls and no fireplace
 Michels Homes
Builder: Michels Homes
Interior Design: Talla Skogmo Interior Design
Cabinetry Design: Megan at Michels Homes
Photography: Scott Amundson Photography
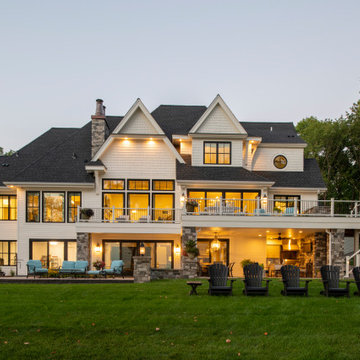
Example of a large beach style white two-story mixed siding and shingle gable roof design in Minneapolis with a shingle roof and a black roof
Example of a large beach style white two-story mixed siding and shingle gable roof design in Minneapolis with a shingle roof and a black roof
 Michels Homes
Architecture: Alexander Design Group | Interior Design: Studio M Interiors | Photography: Scott Amundson Photography
Mid-sized elegant master dark wood floor and brown floor freestanding bathtub photo in Minneapolis with recessed-panel cabinets, white cabinets, gray walls, a vessel sink and a hinged shower door
Mid-sized elegant master dark wood floor and brown floor freestanding bathtub photo in Minneapolis with recessed-panel cabinets, white cabinets, gray walls, a vessel sink and a hinged shower door

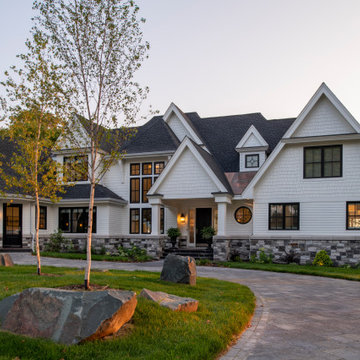 Michels Homes
Builder: Michels Homes
Interior Design: Talla Skogmo Interior Design
Cabinetry Design: Megan at Michels Homes
Photography: Scott Amundson Photography
Large beach style white two-story mixed siding and shingle gable roof photo in Minneapolis with a shingle roof and a black roof
Large beach style white two-story mixed siding and shingle gable roof photo in Minneapolis with a shingle roof and a black roof
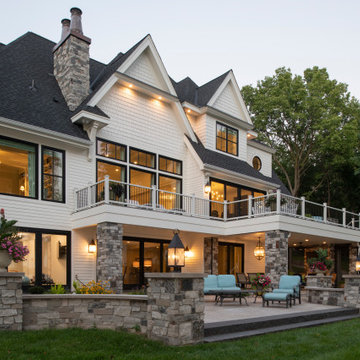 Michels Homes
Builder: Michels Homes
Interior Design: Talla Skogmo Interior Design
Cabinetry Design: Megan at Michels Homes
Photography: Scott Amundson Photography
Example of a large beach style white two-story mixed siding and shingle gable roof design in Minneapolis with a shingle roof and a black roof
Example of a large beach style white two-story mixed siding and shingle gable roof design in Minneapolis with a shingle roof and a black roof
 Michels Homes
Architecture: Alexander Design Group | Interior Design: Studio M Interiors | Photography: Scott Amundson Photography
Inspiration for a large timeless formal and open concept dark wood floor and brown floor living room remodel in Minneapolis with beige walls, a standard fireplace, a stone fireplace and a wall-mounted tv
Inspiration for a large timeless formal and open concept dark wood floor and brown floor living room remodel in Minneapolis with beige walls, a standard fireplace, a stone fireplace and a wall-mounted tv

 Sundog Builders
Matthew Turlington
Inspiration for a mid-sized craftsman medium tone wood floor living room remodel with a corner fireplace, a stone fireplace and a media wall
Inspiration for a mid-sized craftsman medium tone wood floor living room remodel with a corner fireplace, a stone fireplace and a media wall

 User
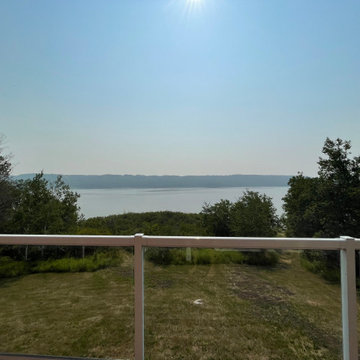
The Lazy Bear Loft is a short-term rental located on Lake of Prairies. The space was designed with style, functionality, and accessibility in mind so that guests feel right at home. The cozy and inviting atmosphere features a lot of wood accents and neutral colours with pops of blue.
43