
Search results for "Bear bear lama" in Home Design Ideas


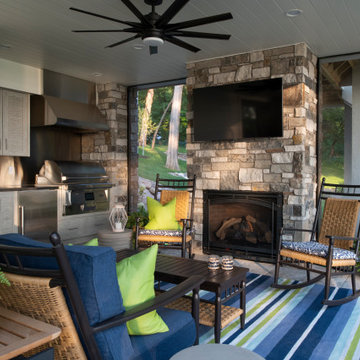
 Michels Homes
Builder: Michels Homes
Interior Design: Talla Skogmo Interior Design
Cabinetry Design: Megan at Michels Homes
Photography: Scott Amundson Photography
Large beach style backyard brick patio kitchen photo in Minneapolis with a roof extension
Large beach style backyard brick patio kitchen photo in Minneapolis with a roof extension
Find the right local pro for your project

 Sundog Builders
Matthew Turlington
Mid-sized arts and crafts side porch idea with a fire pit, decking and a roof extension
Mid-sized arts and crafts side porch idea with a fire pit, decking and a roof extension
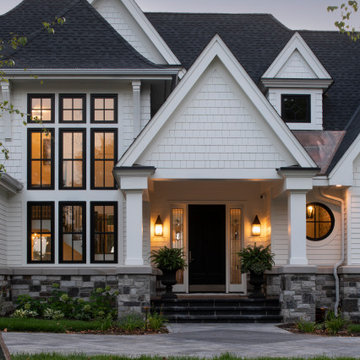 Michels Homes
Builder: Michels Homes
Interior Design: Talla Skogmo Interior Design
Cabinetry Design: Megan at Michels Homes
Photography: Scott Amundson Photography
Large coastal white two-story mixed siding and shingle gable roof idea in Minneapolis with a shingle roof and a black roof
Large coastal white two-story mixed siding and shingle gable roof idea in Minneapolis with a shingle roof and a black roof
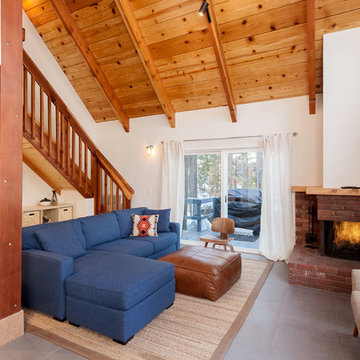
 Michels Homes
Architecture: Alexander Design Group | Interior Design: Studio M Interiors | Photography: Scott Amundson Photography
Inspiration for a large timeless formal and open concept dark wood floor and brown floor living room remodel in Minneapolis with beige walls, a standard fireplace, a stone fireplace and a wall-mounted tv
Inspiration for a large timeless formal and open concept dark wood floor and brown floor living room remodel in Minneapolis with beige walls, a standard fireplace, a stone fireplace and a wall-mounted tv

 Coventry Log Homes
This home was featured in the July 2011 issue of “Log Cabin Homes.” It proves efficiency doesn’t have to be sacrificed when designing grand elegance. Even with its cathedral ceilings and many windows it earned a 5 Star Plus Energy Star® rating.
http://www.coventryloghomes.com/ourDesigns/craftsmanSeries/BearRock/model.html
Roger Wade

 Interiors on Fox Farm Road
Lodge-style furnishings with iron accents in one of the guest suites. Photo by Junction Image Co.
Bedroom - rustic bedroom idea in Los Angeles
Bedroom - rustic bedroom idea in Los Angeles
 Michels Homes
Architecture: Alexander Design Group | Interior Design: Studio M Interiors | Photography: Scott Amundson Photography
Large elegant built-in desk dark wood floor and brown floor study room photo in Minneapolis with beige walls and no fireplace
Large elegant built-in desk dark wood floor and brown floor study room photo in Minneapolis with beige walls and no fireplace
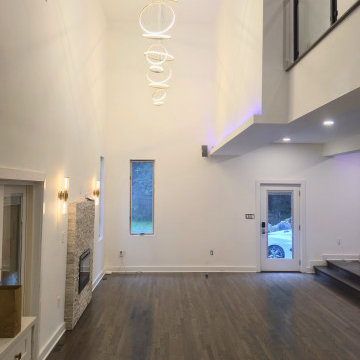

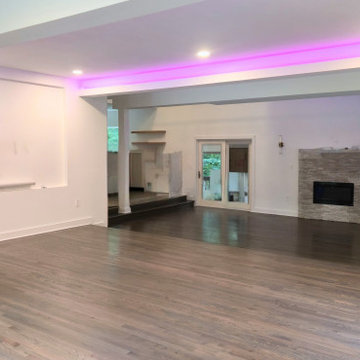
 Michels Homes
Builder: Michels Homes
Interior Design: Talla Skogmo Interior Design
Cabinetry Design: Megan at Michels Homes
Photography: Scott Amundson Photography
Inspiration for a large coastal white two-story mixed siding and shingle gable roof remodel in Minneapolis with a shingle roof and a black roof
Inspiration for a large coastal white two-story mixed siding and shingle gable roof remodel in Minneapolis with a shingle roof and a black roof
 Sundog Builders
Matthew Turlington
Mid-sized arts and crafts side porch idea with a fire pit, decking and a roof extension
Mid-sized arts and crafts side porch idea with a fire pit, decking and a roof extension

 Eden Garden Design
Scented star jasmine vines twine through the perforations of this custom steel screen that provides privacy to the outdoor dining area. Pocket planting on the stair treads includes a variegated Silver Dragon lilyturf and the bromeliad Queen's Tears (Billbergia nutans).
Photographer: Greg Thomas, http://optphotography.com/
 Coventry Log Homes
This home was featured in the July 2011 issue of “Log Cabin Homes.” It proves efficiency doesn’t have to be sacrificed when designing grand elegance. Even with its cathedral ceilings and many windows it earned a 5 Star Plus Energy Star® rating.
http://www.coventryloghomes.com/ourDesigns/craftsmanSeries/BearRock/model.html
Roger Wade
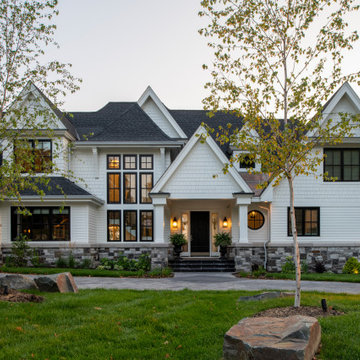 Michels Homes
Builder: Michels Homes
Interior Design: Talla Skogmo Interior Design
Cabinetry Design: Megan at Michels Homes
Photography: Scott Amundson Photography
Example of a large beach style white two-story mixed siding and shingle gable roof design in Minneapolis with a shingle roof and a black roof
Example of a large beach style white two-story mixed siding and shingle gable roof design in Minneapolis with a shingle roof and a black roof
 Interiors on Fox Farm Road
Custom full-log home built by Lindley Log Homes, with interior design by Interiors. The home offers beautiful views of the surrounding mountains. Photography by Junction Image Co.


 Refresh Renovations of Kansas City
With a wall separating the living space and kitchen the home felt closed off. Removing the load bearing wall opened up the home and connected the two spaces.
42