
Search results for "Bear bear lama" in Home Design Ideas

 Michels Homes
Architecture: Alexander Design Group | Interior Design: Studio M Interiors | Photography: Scott Amundson Photography
Inspiration for a large timeless women's carpeted and gray floor walk-in closet remodel in Minneapolis with recessed-panel cabinets and white cabinets
Inspiration for a large timeless women's carpeted and gray floor walk-in closet remodel in Minneapolis with recessed-panel cabinets and white cabinets


 Michels Homes
Architecture: Alexander Design Group | Interior Design: Studio M Interiors | Photography: Scott Amundson Photography
Large elegant open concept and formal dark wood floor and brown floor living room photo in Minneapolis with beige walls, a standard fireplace, a stone fireplace and a wall-mounted tv
Large elegant open concept and formal dark wood floor and brown floor living room photo in Minneapolis with beige walls, a standard fireplace, a stone fireplace and a wall-mounted tv
Find the right local pro for your project
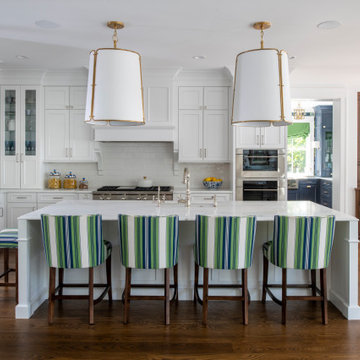 Michels Homes
Builder: Michels Homes
Interior Design: Talla Skogmo Interior Design
Cabinetry Design: Megan at Michels Homes
Photography: Scott Amundson Photography
Eat-in kitchen - large coastal l-shaped medium tone wood floor and brown floor eat-in kitchen idea in Minneapolis with a farmhouse sink, recessed-panel cabinets, blue cabinets, marble countertops, paneled appliances, an island and white countertops
Eat-in kitchen - large coastal l-shaped medium tone wood floor and brown floor eat-in kitchen idea in Minneapolis with a farmhouse sink, recessed-panel cabinets, blue cabinets, marble countertops, paneled appliances, an island and white countertops
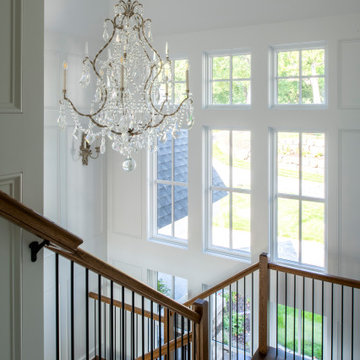 Michels Homes
Builder: Michels Homes
Interior Design: Talla Skogmo Interior Design
Cabinetry Design: Megan at Michels Homes
Photography: Scott Amundson Photography
Large beach style wooden l-shaped wood railing and wall paneling staircase photo in Minneapolis with wooden risers
Large beach style wooden l-shaped wood railing and wall paneling staircase photo in Minneapolis with wooden risers
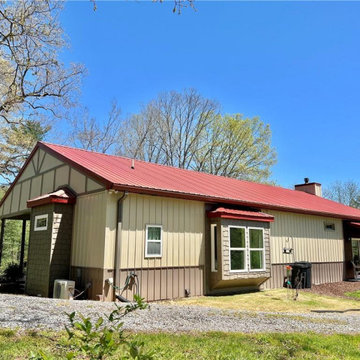
 Turning Point Design
Bear Creek Barndominium. Ready to plan for your own custom barndominium, contact Turning Point Design today!
.
.
.
#custombarndominiumplans #barndo #bearcreekbarndominium #mountainindustrialplan #openfloorplan #outdoorliving #stepstothecreek #multiusebuilding #steelframestructure #creeksidesetting #creativecreation #northgeorgiahomeplans #mountainlife #creeklife #northgeorgiamountains #thecreekiscalling #creeksidehomeplans #ellijayga #gilmercountyga #customhome #3drenders #design #madeintheusa #cadplansinnorthgeorgia #turningpointdesign


 Linda Eyles Design, Inc.
Example of a transitional dark wood floor and white floor nursery design in Houston with beige walls
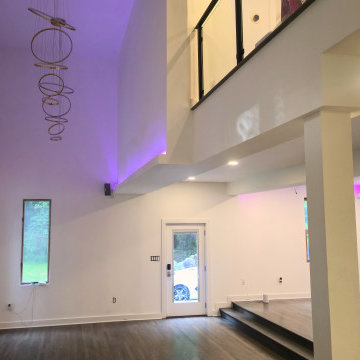

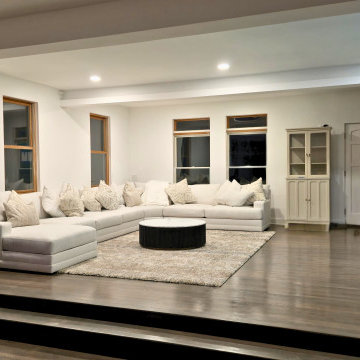

 Glacier Bear Retreat
Open kitchen with 3 x 7' island. Custom designed and build concrete epoxy counter tops with 6"x6" marble backsplash. Midnight blue kitchen cabinets.
Photo credit: Gail Lynne Goodwin
 Glacier Bear Retreat
The fireplace has 400 tiny fiber optic lights hidden in the mortar lines between the rocks. You have the choice of lights, no lights, color, speed, etc, so that you can set the lights for the mood.
Photo credit: Gail Lynne Goodwin
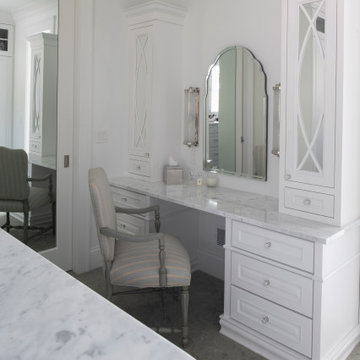 Michels Homes
Builder: Michels Homes
Interior Design: Talla Skogmo Interior Design
Cabinetry Design: Megan at Michels Homes
Photography: Scott Amundson Photography
Large beach style gender-neutral carpeted and green floor walk-in closet photo in Minneapolis with recessed-panel cabinets and white cabinets
Large beach style gender-neutral carpeted and green floor walk-in closet photo in Minneapolis with recessed-panel cabinets and white cabinets

 Sundog Builders
Matthew Turlington
Mid-sized arts and crafts master slate floor and black floor freestanding bathtub photo
Mid-sized arts and crafts master slate floor and black floor freestanding bathtub photo
 Michels Homes
Builder: Michels Homes
Interior Design: Talla Skogmo Interior Design
Cabinetry Design: Megan at Michels Homes
Photography: Scott Amundson Photography
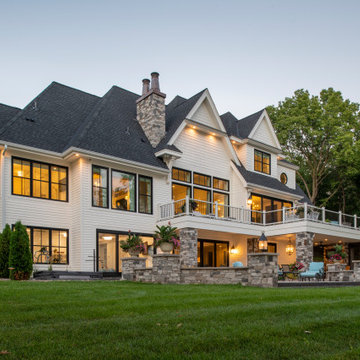
Large coastal white two-story mixed siding and shingle gable roof idea in Minneapolis with a shingle roof and a black roof
Large coastal white two-story mixed siding and shingle gable roof idea in Minneapolis with a shingle roof and a black roof

 Cocalico Builders, Ltd.
Cocalico Builders: The owner of this property wanted to restore the Old Mill and built this beautiful retail flower shop. We tried to combine old and new and make it appear that they were always connected. The natural stone of the new shop blends in nicely with the old stone walls of the Bear Mill.


41