
Search results for "Bear bear" in Home Design Ideas

 Bear Ridge Design Group
Edward W. Munford
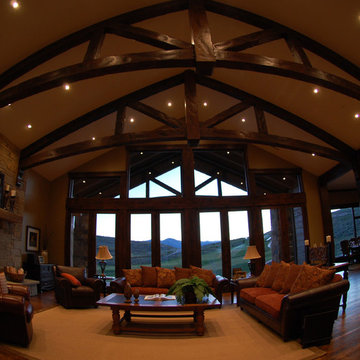
Family room - large craftsman open concept dark wood floor family room idea in Salt Lake City with a standard fireplace, a stone fireplace and no tv
Family room - large craftsman open concept dark wood floor family room idea in Salt Lake City with a standard fireplace, a stone fireplace and no tv

Find the right local pro for your project
 Bear Mountain Custom Painting
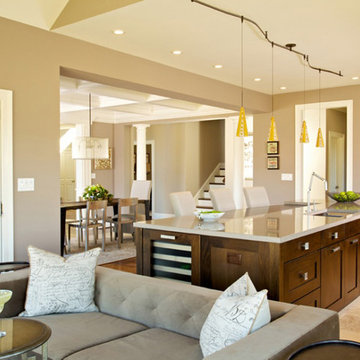
Large transitional l-shaped light wood floor and beige floor open concept kitchen photo in Atlanta with an undermount sink, shaker cabinets, dark wood cabinets, quartzite countertops, stainless steel appliances and an island

 Michels Homes
Builder: Michels Homes
Interior Design: Talla Skogmo Interior Design
Cabinetry Design: Megan at Michels Homes
Photography: Scott Amundson Photography

Large coastal white two-story mixed siding and shingle exterior home idea in Minneapolis with a shingle roof and a black roof
Large coastal white two-story mixed siding and shingle exterior home idea in Minneapolis with a shingle roof and a black roof
 Markalunas Architecture and Design, LLC

Lake Front Country Estate Study, design by Tom Markalunas, built by Resort Custom Homes. Photography by Rachael Boling.
Huge elegant freestanding desk medium tone wood floor study room photo in Other
Huge elegant freestanding desk medium tone wood floor study room photo in Other

 Alden Miller Interiors
David Duncan Livingston
Example of a mid-sized eclectic open concept slate floor family room design in San Francisco with white walls and a media wall
Example of a mid-sized eclectic open concept slate floor family room design in San Francisco with white walls and a media wall


 Lewis and Company Construction and Design

Example of a mid-sized transitional master gray tile and stone tile ceramic tile and beige floor corner shower design in Little Rock with a hinged shower door, white cabinets, gray walls, an undermount sink, recessed-panel cabinets and white countertops
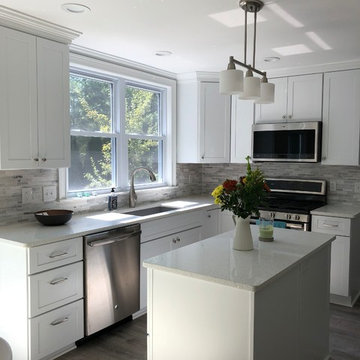

 Bear Mountain Builders
www.stillwaterarchitecture.com
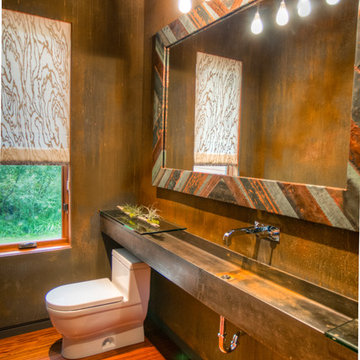
Inspiration for a modern powder room remodel in Seattle
Inspiration for a modern powder room remodel in Seattle
 Meadow Mountain Homes
Graciously cozy Family Great Room that overlooks the front entry and garden.
Kimberly Gavin Photography

Example of a large mountain style formal and open concept dark wood floor living room design in Denver with brown walls, a standard fireplace, a stone fireplace and no tv
Example of a large mountain style formal and open concept dark wood floor living room design in Denver with brown walls, a standard fireplace, a stone fireplace and no tv

 Meadow Mountain Homes
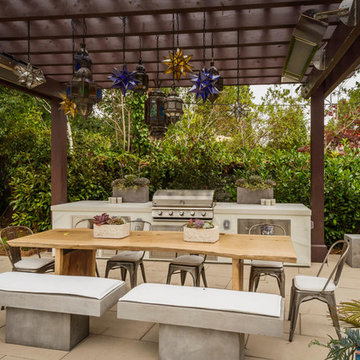

Massive addition and renovation adding a pond, waterfall, bridges, a chapel, boulder work, gardens and 5,000 SF log/stone addition to an existing home. The addition has a large theater, wine room, bar, new master suite, huge great room with lodge-size fireplace, sitting room and outdoor covered/heated patio with outdoor kitchen.
Photo by Kimberly Gavin.
 Bear Ridge Design Group
Edward W. Munford
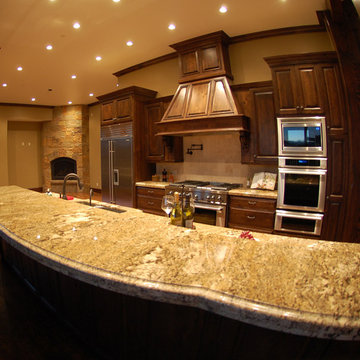
Inspiration for a large craftsman single-wall dark wood floor eat-in kitchen remodel in Salt Lake City with an undermount sink, raised-panel cabinets, dark wood cabinets, granite countertops, beige backsplash, stainless steel appliances and an island
Inspiration for a large craftsman single-wall dark wood floor eat-in kitchen remodel in Salt Lake City with an undermount sink, raised-panel cabinets, dark wood cabinets, granite countertops, beige backsplash, stainless steel appliances and an island
 Shelley Zatsky Photography
Photo: Shelley Zatsky © 2016 Houzz
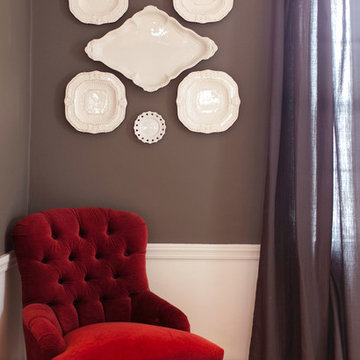
Example of a cottage chic home design design in Boston
Example of a cottage chic home design design in Boston
 DeBear Designs Inc.

This fabulous master bedroom uses different shades of purple to create a personal soothing sanctuary.
Example of a minimalist medium tone wood floor bedroom design in New York with purple walls
Example of a minimalist medium tone wood floor bedroom design in New York with purple walls
28