
Search results for "Bear bear" in Home Design Ideas

 McGuire + Co. Kitchen & Bath
Contemporary kitchen and mudroom design and remodeling project in Stoneham MA. We buried the frame of a load-bearing wall between the kitchen and dining room to create an open-concept flow between cooking and dining spaces, and widened another load-bearing wall to open to the sunken mudroom and driveway entry door. Kitchen includes rift-sawn oak and hunter green painted finish frameless cabinetry, Wilsonart Tivoli Grey quartz countertops, a sunning backsplash with CEPAC Illusion porcelain tile in Onyx, stained hardwood floors, Anatolia Ceraforge Oxide porcelain tile floor in mudroom, Bosch stainless steel appliances, and TopKnobs black cabinet hardware.


Find the right local pro for your project
 Timberline Contracting, Inc

Staircase - large contemporary wooden u-shaped mixed material railing staircase idea in Denver with wooden risers


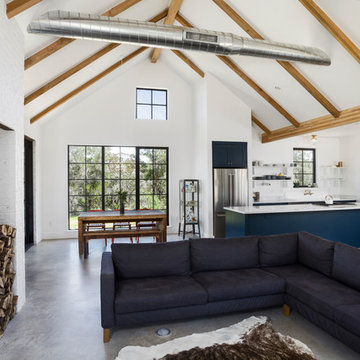
 Jamaica Cottage Shop Inc
One of Jamaica Cottage Shops most popular designs. Tiny house at 416 sq.ft, includes a loft. Hand made in Vermont, from native rough sawn hemlock and pine lumber, the prefab cottage kit includes all fastening hardware, metal roofing, and step-by-step plans necessary for assembly. Rugged post and beam techniques passed down through the centuries are at the foundation of this sturdy, picturesque retreat reminiscent of old New England. Have your own “Vermont cottage” in your backyard.
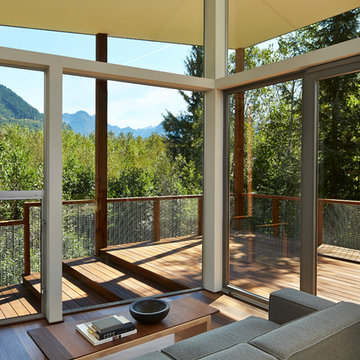
 David Coleman / Architecture
The living room with a view of nearby peaks - photo: Ben Benschneider
Example of a trendy living room design in Seattle
Example of a trendy living room design in Seattle

 Marc Julien
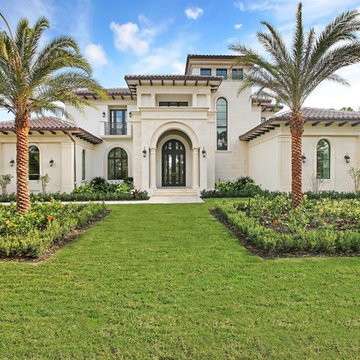
Hidden next to the fairways of The Bears Club in Jupiter Florida. This home is a classic 8,200 square foot Mediterranean estate with some contemporary flare. Custom built for our client, this home is comprised of all the essentials including five bedrooms, six full baths in addition to two half baths, grand room featuring a marble fireplace, dining room adjacent to a large wine room, family room overlooking the loggia and pool as well as a master wing complete with separate his and her closets and bathrooms.
 David Coleman / Architecture
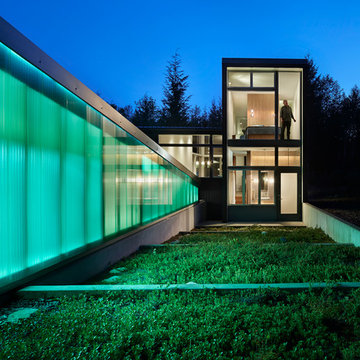
Exterior terrace illuminated by glow from interior lighting creates dramatic evening display - photo: Ben Benschneider
Contemporary exterior home idea in Seattle
Contemporary exterior home idea in Seattle
 Meadow Mountain Homes
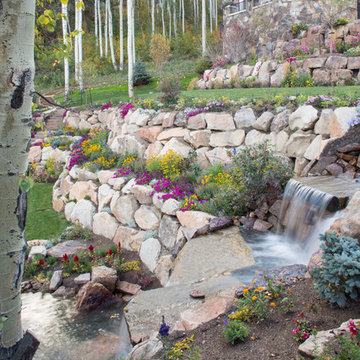
Massive addition and renovation adding a pond, waterfall, bridges, a chapel, boulder work, gardens and 5,000 SF log/stone addition to an existing home. The addition has a large theater, wine room, bar, new master suite, huge great room with lodge-size fireplace, sitting room and outdoor covered/heated patio with outdoor kitchen.
Photo by Kimberly Gavin.

 Big Bear Developers LLC
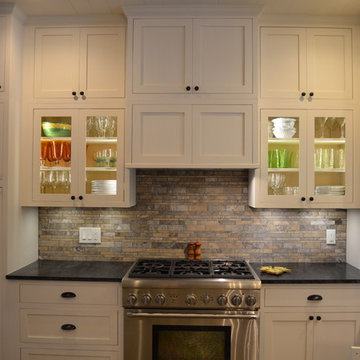

Customized to perfection, a remarkable work of art at the Eastpoint Country Club combines superior craftsmanship that reflects the impeccable taste and sophisticated details. An impressive entrance to the open concept living room, dining room, sunroom, and a chef’s dream kitchen boasts top-of-the-line appliances and finishes. The breathtaking LED backlit quartz island and bar are the perfect accents that steal the show.
 David Coleman / Architecture
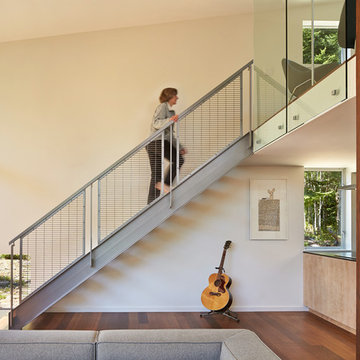
A steel staircase leads to the sleeping loft - photo: Ben Benschneider
Inspiration for a contemporary living room remodel in Seattle
Inspiration for a contemporary living room remodel in Seattle
 Bear Mountain Builders
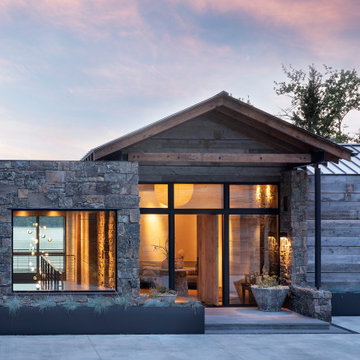
Mountain Modern Lakefront Home Entry
Example of a huge mountain style gray two-story mixed siding house exterior design in Other with a mixed material roof
Example of a huge mountain style gray two-story mixed siding house exterior design in Other with a mixed material roof
 Marc Julien

Hidden next to the fairways of The Bears Club in Jupiter Florida, this classic 8,200 square foot Mediterranean estate is complete with contemporary flare. Custom built for our client, this home is comprised of all the essentials including five bedrooms, six full baths in addition to two half baths, grand room featuring a marble fireplace, dining room adjacent to a large wine room, family room overlooking the loggia and pool as well as a master wing complete with separate his and her closets and bathrooms.

 Lewis and Company Construction and Design
Mid-sized transitional master gray tile and stone tile ceramic tile and beige floor corner shower photo in Little Rock with white cabinets, gray walls, an undermount sink, a hinged shower door, recessed-panel cabinets and white countertops
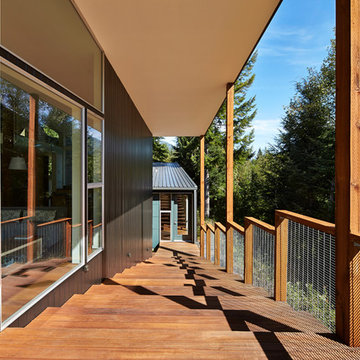 David Coleman / Architecture
View back toward the entrance from main deck space - photo: Ben Benschneider
Inspiration for a contemporary deck remodel in Seattle
Inspiration for a contemporary deck remodel in Seattle
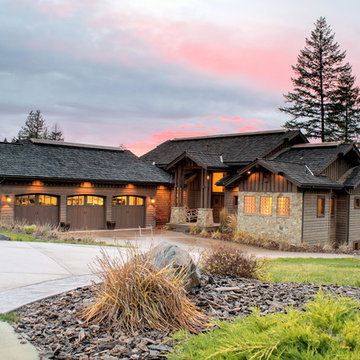
 Aspen Homes
Front elevation with a rustic / craftsman design.
Inspiration for a large craftsman brown two-story wood gable roof remodel in Seattle
Inspiration for a large craftsman brown two-story wood gable roof remodel in Seattle
30