
Search results for "Bear bear" in Home Design Ideas


 Michels Homes
Builder: Michels Homes
Interior Design: Talla Skogmo Interior Design
Cabinetry Design: Megan at Michels Homes
Photography: Scott Amundson Photography
Inspiration for a large coastal white two-story mixed siding and shingle exterior home remodel in Minneapolis with a shingle roof and a black roof
Inspiration for a large coastal white two-story mixed siding and shingle exterior home remodel in Minneapolis with a shingle roof and a black roof

Find the right local pro for your project
 Marc Julien

Large tuscan open concept and formal dark wood floor living room photo in Miami with beige walls, a standard fireplace, a stone fireplace and no tv

 Michels Homes
Architecture: Alexander Design Group | Interior Design: Studio M Interiors | Photography: Scott Amundson Photography
Mid-sized elegant master dark wood floor and brown floor bathroom photo in Minneapolis with recessed-panel cabinets, white cabinets, gray walls, a vessel sink and a hinged shower door
Mid-sized elegant master dark wood floor and brown floor bathroom photo in Minneapolis with recessed-panel cabinets, white cabinets, gray walls, a vessel sink and a hinged shower door

 Meadow Mountain Homes
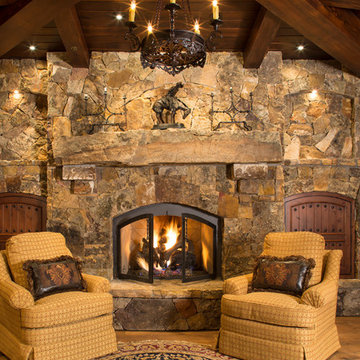
Massive addition and renovation adding a pond, waterfall, bridges, a chapel, boulder work, gardens and 5,000 SF log/stone addition to an existing home. The addition has a large theater, wine room, bar, new master suite, huge great room with lodge-size fireplace, sitting room and outdoor covered/heated patio with outdoor kitchen.
Photo by Kimberly Gavin.
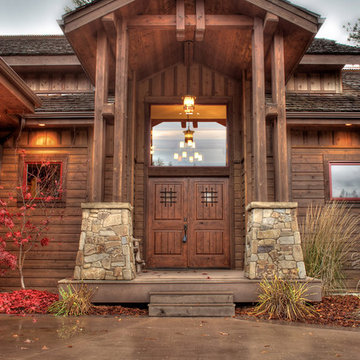
 Aspen Homes
Front entry with large exposed timber overhang awning
Large arts and crafts brown two-story wood gable roof photo in Seattle
Large arts and crafts brown two-story wood gable roof photo in Seattle




 Marc Julien
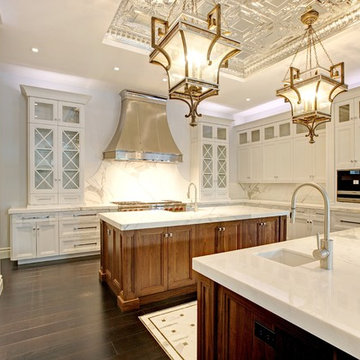
Hidden next to the fairways of The Bears Club in Jupiter Florida, this classic 8,200 square foot Mediterranean estate is complete with contemporary flare. Custom built for our client, this home is comprised of all the essentials including five bedrooms, six full baths in addition to two half baths, grand room featuring a marble fireplace, dining room adjacent to a large wine room, family room overlooking the loggia and pool as well as a master wing complete with separate his and her closets and bathrooms.
 Meadow Mountain Homes
Kimberly Gavin Photography
Large mountain style open concept medium tone wood floor family room photo in Denver with a standard fireplace and a stone fireplace
Large mountain style open concept medium tone wood floor family room photo in Denver with a standard fireplace and a stone fireplace
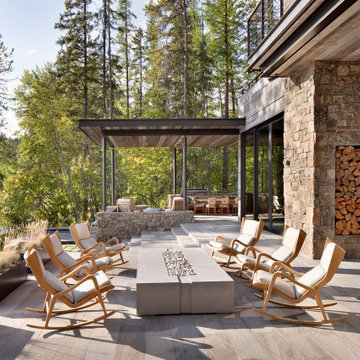
 Bear Mountain Builders
Mountain Modern Lakefront Patio with Custom Fire-pit and Hot Pool
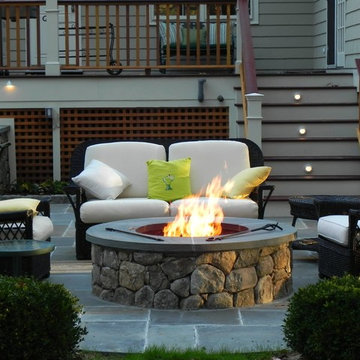
Mid-sized mountain style backyard stone patio photo in Other with a fire pit
Mid-sized mountain style backyard stone patio photo in Other with a fire pit

 Structerra, Inc.
Sinead Hastings
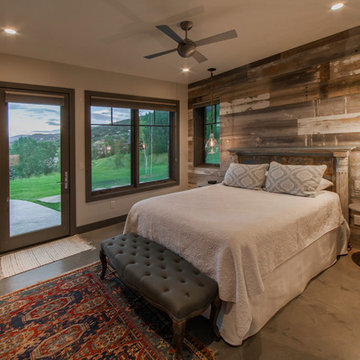
Inspiration for a rustic master medium tone wood floor bedroom remodel in Sacramento with a stone fireplace
Inspiration for a rustic master medium tone wood floor bedroom remodel in Sacramento with a stone fireplace
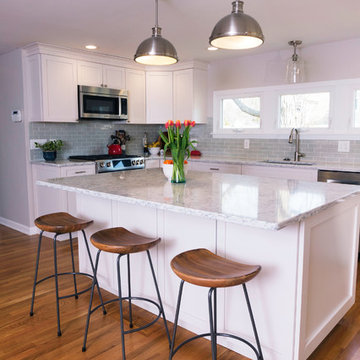
 8TFive Studio
Client had a dated enclosed kitchen, large brick fireplace which divided the living room. We provided drawings to enlarge the opening between vaulted entry sunroom and create a large open floor concept with the living room by concealing a steal beam within the existing second floor.
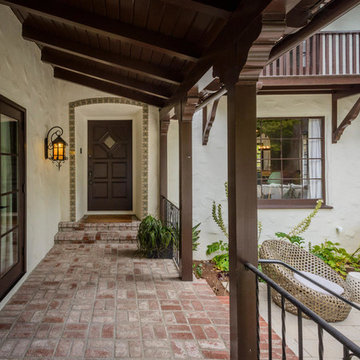

 The Decorators Unlimited

This contemporary home in Jupiter, FL combines clean lines and smooth textures to create a sleek space while incorporate modern accents. The modern detail in the home make the space a sophisticated retreat. With modern floating stairs, bold area rugs, and modern artwork, this home makes a statement.

 Design Inside - Chicago
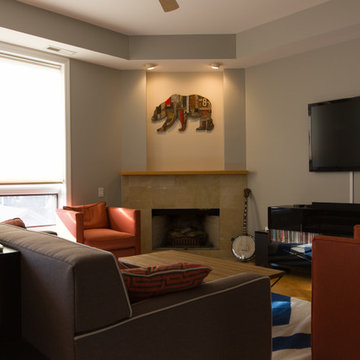
Chicago Rustic modern living room
Living room - modern living room idea in Chicago
Living room - modern living room idea in Chicago
32