
Search results for "Bear bear" in Home Design Ideas
 Robinwood Kitchens
Andrew Pitzer
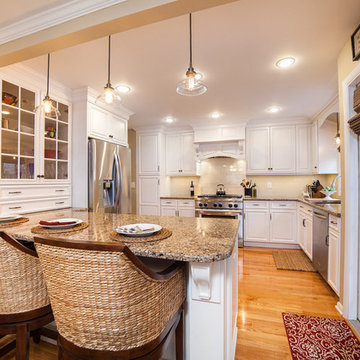
Inspiration for a mid-sized timeless u-shaped light wood floor eat-in kitchen remodel in New York with an undermount sink, raised-panel cabinets, white cabinets, quartz countertops, beige backsplash, subway tile backsplash, stainless steel appliances and a peninsula
Inspiration for a mid-sized timeless u-shaped light wood floor eat-in kitchen remodel in New York with an undermount sink, raised-panel cabinets, white cabinets, quartz countertops, beige backsplash, subway tile backsplash, stainless steel appliances and a peninsula

 Homework Remodels

Mid-sized minimalist u-shaped travertine floor open concept kitchen photo in Phoenix with an undermount sink, recessed-panel cabinets, dark wood cabinets, multicolored backsplash, glass tile backsplash, black appliances, a peninsula and quartz countertops
Find the right local pro for your project
 designstiles
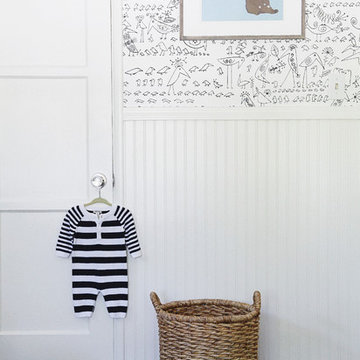
A California bear is a nod to the little boy's home state. Basket will quickly fill up with toys.
My “splurge” item is the bird wallpaper from Schumacher. It creates a graphic backdrop while still feeling neutral and allows the furniture to stand out, like the custom blue campaign dresser. With black-and-white wallpaper and a white crib, I wanted the dresser to make a statement.
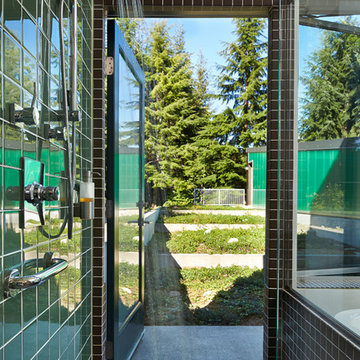
 David Coleman / Architecture
Shower with access to the terraced garden patio - photo: Ben Benschneider
Bathroom - contemporary bathroom idea in Seattle
Bathroom - contemporary bathroom idea in Seattle

 Aspen Homes
Gourmet kitchen with exposed timber vaulted ceilings
Large arts and crafts l-shaped medium tone wood floor open concept kitchen photo in Seattle with an undermount sink, raised-panel cabinets, medium tone wood cabinets, granite countertops, brown backsplash, stone tile backsplash, stainless steel appliances and an island
Large arts and crafts l-shaped medium tone wood floor open concept kitchen photo in Seattle with an undermount sink, raised-panel cabinets, medium tone wood cabinets, granite countertops, brown backsplash, stone tile backsplash, stainless steel appliances and an island
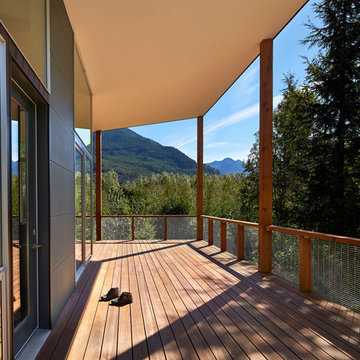 David Coleman / Architecture
View of and from the southeastern porch with the mountain peaks beyond - photo: Ben Benschneider
Trendy deck photo in Seattle
Trendy deck photo in Seattle
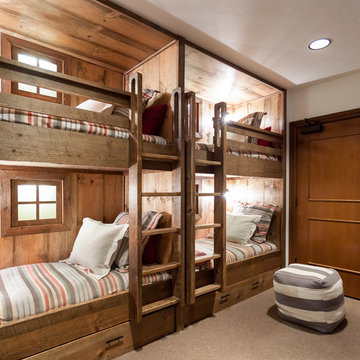


 Meadow Mountain Homes
Kimberly Gavin Photography

Example of a small mountain style master beige tile and stone slab bathroom design in Denver with raised-panel cabinets, dark wood cabinets, marble countertops, a one-piece toilet and an undermount sink
Example of a small mountain style master beige tile and stone slab bathroom design in Denver with raised-panel cabinets, dark wood cabinets, marble countertops, a one-piece toilet and an undermount sink
 ID-ology Interiors, Inc

Mid-sized beach style master light wood floor and beige floor bedroom photo in Miami with beige walls

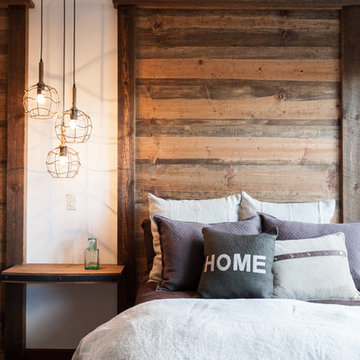
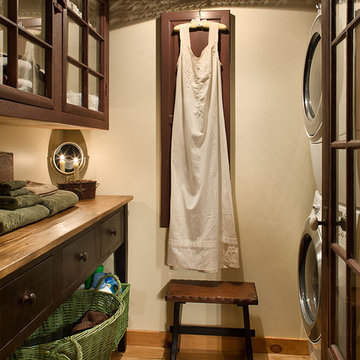
 Coventry Log Homes
This home was featured in the July 2011 issue of “Log Cabin Homes.” It proves efficiency doesn’t have to be sacrificed when designing grand elegance. Even with its cathedral ceilings and many windows it earned a 5 Star Plus Energy Star® rating.
http://www.coventryloghomes.com/ourDesigns/craftsmanSeries/BearRock/model.html
Roger Wade
 DeBear Designs Inc.
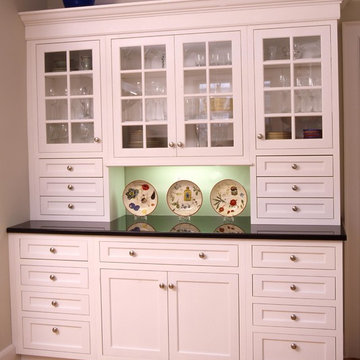
Build in cabinets to blend storage into your kitchen.
Example of a trendy kitchen design in New York
Example of a trendy kitchen design in New York
 David Coleman / Architecture
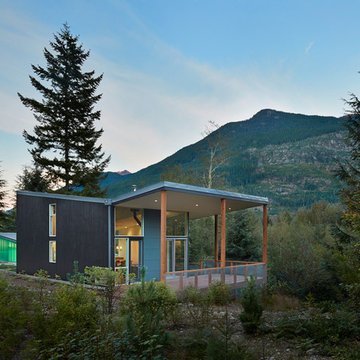
View of the southeastern porch covered by soaring roof - photo: Ben Benschneider
Inspiration for a contemporary exterior home remodel in Seattle
Inspiration for a contemporary exterior home remodel in Seattle

 Timberline Contracting, Inc
Inspiration for a mid-sized contemporary master beige tile and porcelain tile porcelain tile and beige floor bathroom remodel in Denver with flat-panel cabinets, black cabinets, a two-piece toilet, beige walls, an undermount sink and marble countertops
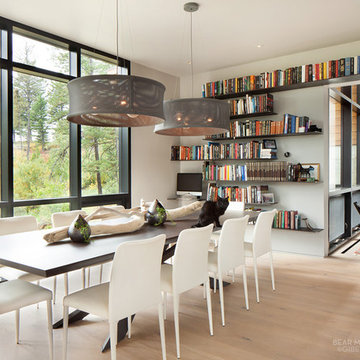
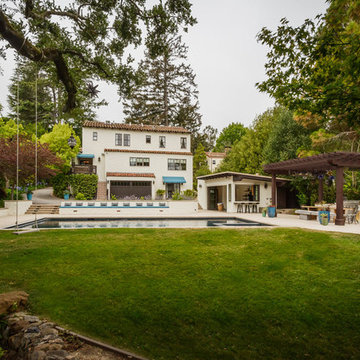

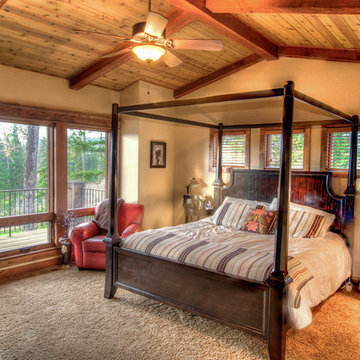 Aspen Homes
Master bedroom with exposed timber vaulted ceiling and tongue and groove wood work.
Inspiration for a large craftsman master carpeted bedroom remodel in Seattle with beige walls and no fireplace
Inspiration for a large craftsman master carpeted bedroom remodel in Seattle with beige walls and no fireplace
29