
Search results for "Bear mountain" in Home Design Ideas
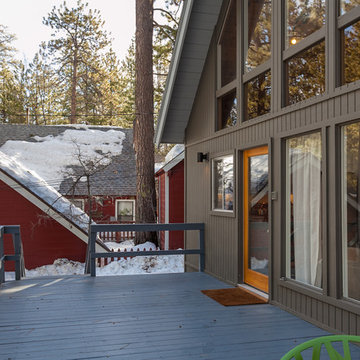

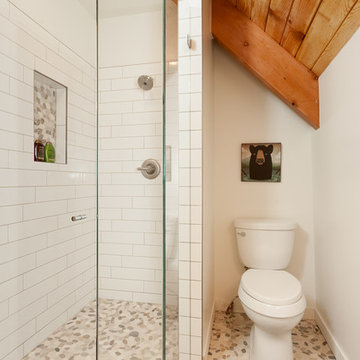

 Great Northwest Homes
Custom Cabin with real cedar siding with real shake accents. Open beam concept on front porch. Gorgeous exterior stone accents. Carriage style garage doors. Bill Johnson
Find the right local pro for your project

 Blanc & Noir Interiors
This bright and airy bunk room was inspired with a modern mountain transitional theme. It's complete with plenty of bunks, foosball table, and comfy seating.
Located in the Red Ledges community of Heber, Utah. Interior Designer Monique Smith with Blanc & Noir Interiors. Photography by: Lindsay Salazar

 Interiors on Fox Farm Road
A large island with breakfast bar seating divides the kitchen and dining areas. The brick arch over the stove alcove repeats the color and texture of the brick floors. Custom tile backsplash over the stove features a pine cone motif. Photo by Junction Image Co.

 Banner's Cabinets
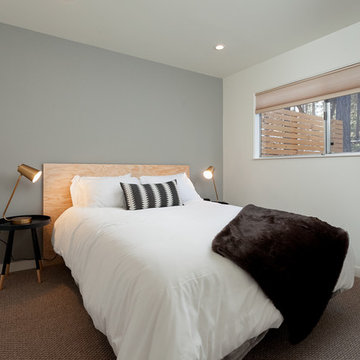
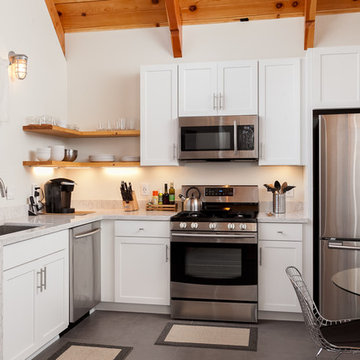
This outdoor summer kitchen is made of antique cypress exterior. The door and hood panels are hand-made with 2" planks surrounded by a 3/4" raised applied mold with an inlaid poplar bark frame. The interior material is an exterior grade plywood, and the hood has extra interior structure to mount to the owners ceiling.

 Mountain Log Homes of CO, Inc.
Example of a large mountain style u-shaped medium tone wood floor and brown floor kitchen design in Denver with raised-panel cabinets, dark wood cabinets, multicolored backsplash, stainless steel appliances, multicolored countertops, an undermount sink, granite countertops, stone slab backsplash and a peninsula

 Jeffrey H. Dean - Creative Fires Studio
This large relief of fishing bear with the sun shining from behind was made in 1994 for a couple with a house in Blowing Rock, NC. It hangs over the stone mantle above a fireplace.
The house is sided with wormy chestnut bark shingles like so many others in the area. These are a reminder of the chestnut trees that were once prolific in the North Carolina mountains before the blight. There was a pile of leftover shingles in the shed and I was able to use them for the texture on the bear.
Maple, heat tinted steel and wormy chestnut bark. 8’ H x 6’ W
 Interiors on Fox Farm Road
The family room with hardwood floors and comfy sofas is a great place for taking in the lake views. Photo by Junction Image Co.
Example of a mountain style living room design in Los Angeles
Example of a mountain style living room design in Los Angeles

 Lakota Cove
Lodge pole creates a sleek log look in a mountain home. Beautifully sized logs makes this bed just what it should be with gorgeous burl shown. The desk is great for computers and needed drawer space. The bear theme was the choice for this mountain bedroom. And don't miss the faux mink throw at the end of the bed. A great little hickory bench to add to any bedroom.
 Lakota Cove
The dining room was painted with rich colors on the walls and decorated with a handcrafted French Country dining room table. The chairs coordinated with the seating in the living room and the colors flowed through each room. The antler chandelier was hand made and designed for the length of the table. Spode bear dishes graced the table and helped give the area a vision of the mountains.
 Interiors on Fox Farm Road
The second-floor game room is partially open to the living room below and offers plenty of room for the pool table, or a card game, or just relaxing. Lodge-motif pool table light, Hunter Douglas shades, and custom valances. Photo by Junction Image Co.

 Redstart Design Build
Marina Storm: Picture Perfect House
Inspiration for a contemporary medium tone wood floor foyer remodel in Chicago with gray walls and a white front door
Inspiration for a contemporary medium tone wood floor foyer remodel in Chicago with gray walls and a white front door

 Coventry Log Homes
This home was featured in the July 2011 issue of “Log Cabin Homes.” It proves efficiency doesn’t have to be sacrificed when designing grand elegance. Even with its cathedral ceilings and many windows it earned a 5 Star Plus Energy Star® rating.
http://www.coventryloghomes.com/ourDesigns/craftsmanSeries/BearRock/model.html
Roger Wade

 Anne Grice Interiors
The bar is composed of stainless base cabinets and custom scaled iron shelving for liquor and glassware. The iron piece above the bar boasts form and function, providing glass storage and lighting. The riveted stainless steel bar front and stainless steel foot rail accent the space with a nod to aviation (the owner is a pilot) in this Aspen mountain home.
 Interiors on Fox Farm Road
"Relax" is what guests are sure to do in this upper level guest bedroom done in soothing earth tones. The log bed lends a rustic touch, while the custom bedding and valances are in an elegant tapestry fabric. Hunter Douglas shades.
47