
Search results for "Bear mountain" in Home Design Ideas
Find the right local pro for your project
 Balance Point Construction
Custom trash enclosure with bear-proof locking mechanisms
Example of a small cottage attached shed design in Denver
Example of a small cottage attached shed design in Denver
 Bear Creek Design Group
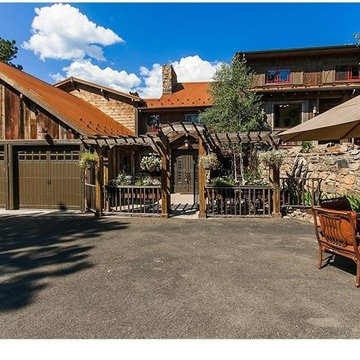
Barnwood siding with metal roof
Example of a mountain style home design design in Denver
Example of a mountain style home design design in Denver
 Bear Creek Design Group
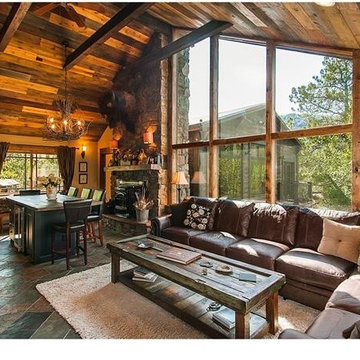
Reclaimed barnwood ceiling and rustic beam accents.
Mountain style living room photo in Denver
Mountain style living room photo in Denver
 Whistler Builder
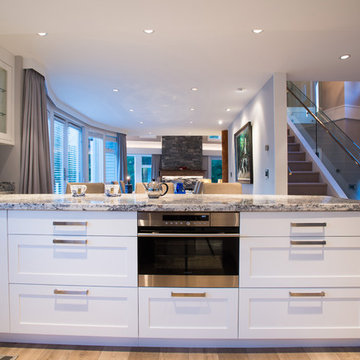
Challenge: Our clients wanted to modernize the look of their 1997 home, and update all electrical and plumbing infrastructure. Structural issues were apparent at the onset of the project with missing bearing points and beams that should have been incorporated into the original build.
Solution: The work started with a complete strip out of the interior. Existing finishes, appliances, kitchen, bathrooms, flooring, electrical, plumbing, doors and frames, heating systems, all trim, drywall, insulation and vapour barrier we all removed. This left a bare wood frame shell which required some tricky structural changes to open up the interior necessitating load transfer modifications and additional foundations.
The main stair was widened to create a luxurious ascent to the master bedroom overlooking the golf course. All bathrooms were fully replaced with a new kitchen designed to be open to the dining room and living room. The new interior finishes, and the essential design thereof, came together smoothly with all trades meeting agreed time frames and prices.
We had a great time working with the client throughout the project. Communication was strong during the course of construction which resulted in a renovation that exceeded the client’s criteria and that also met our exacting level of quality.
 Whistler Builder
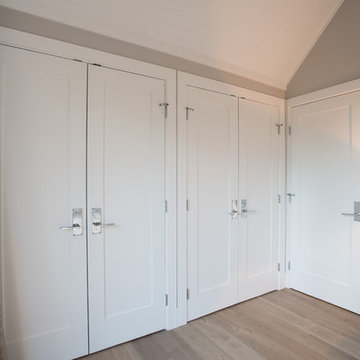
Challenge: Our clients wanted to modernize the look of their 1997 home, and update all electrical and plumbing infrastructure. Structural issues were apparent at the onset of the project with missing bearing points and beams that should have been incorporated into the original build.
Solution: The work started with a complete strip out of the interior. Existing finishes, appliances, kitchen, bathrooms, flooring, electrical, plumbing, doors and frames, heating systems, all trim, drywall, insulation and vapour barrier were all removed. This left a bare wood frame shell which required some tricky structural changes to open up the interior necessitating load transfer modifications and additional foundations.
The main stair was widened to create a luxurious ascent to the master bedroom overlooking the golf course. All bathrooms were fully replaced with a new kitchen designed to be open to the dining room and living room. The new interior finishes, and the essential design thereof, came together smoothly with all trades meeting agreed time frames and prices.
We had a great time working with the client throughout the project. Communication was strong during the course of construction which resulted in a renovation that exceeded the client’s criteria and that also met our exacting level of quality.
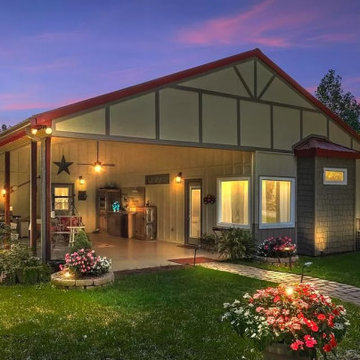
 Turning Point Design
Bear Creek Barndominium. Ready to plan for your own custom barndominium, contact Turning Point Design today!
.
.
.
#custombarndominiumplans #barndo #bearcreekbarndominium #mountainindustrialplan #openfloorplan #outdoorliving #stepstothecreek #multiusebuilding #steelframestructure #creeksidesetting #creativecreation #northgeorgiahomeplans #mountainlife #creeklife #northgeorgiamountains #thecreekiscalling #creeksidehomeplans #ellijayga #gilmercountyga #customhome #3drenders #design #madeintheusa #cadplansinnorthgeorgia #turningpointdesign

 Sandra Curtis Design, LLC

Beginning at the entry, the foyer welcomes guests with a custom-made, magnetic chalkboard which will provide great opportunities for messages and do not feed the bear warnings. The chalkboard was strategically planned to conceal discoloration marks left behind by the former condo owner's snowshoes which hung on the wall and left ghostly reminders of their presence.
Photo by Sandra J. Curtis, ASID
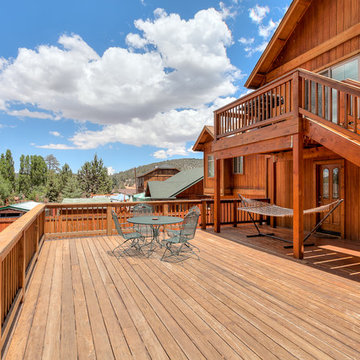
 Lee Wasser - Sotheby's International Realty
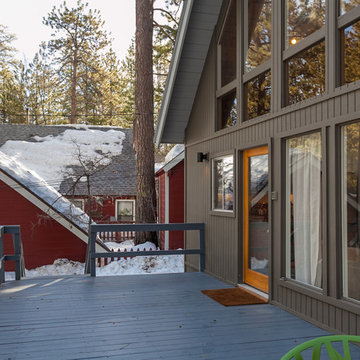
Inspiration for a transitional backyard deck remodel in Los Angeles



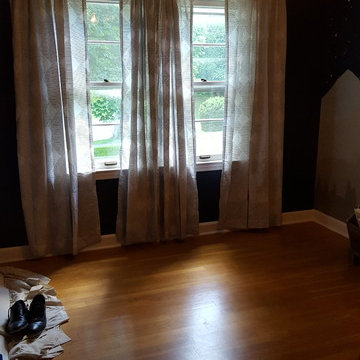
 jsm5684
Target Threshold Clipped Sheer Curtain Panels (white/grey)
Hunter Crown Canyon Ceiling Fan ( http://www.homedepot.com/p/Hunter-Crown-Canyon-52-in-Indoor-Regal-Bronze-Ceiling-Fan-53331/206775554)
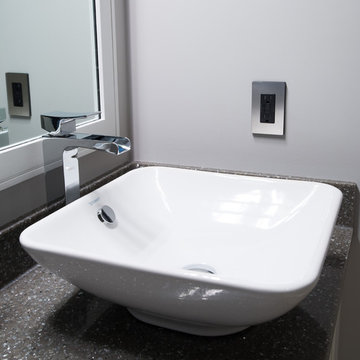 Whistler Builder
Challenge: Our clients wanted to modernize the look of their 1997 home, and update all electrical and plumbing infrastructure. Structural issues were apparent at the onset of the project with missing bearing points and beams that should have been incorporated into the original build.
Solution: The work started with a complete strip out of the interior. Existing finishes, appliances, kitchen, bathrooms, flooring, electrical, plumbing, doors and frames, heating systems, all trim, drywall, insulation and vapour barrier we all removed. This left a bare wood frame shell which required some tricky structural changes to open up the interior necessitating load transfer modifications and additional foundations.
The main stair was widened to create a luxurious ascent to the master bedroom overlooking the golf course. All bathrooms were fully replaced with a new kitchen designed to be open to the dining room and living room. The new interior finishes, and the essential design thereof, came together smoothly with all trades meeting agreed time frames and prices.
We had a great time working with the client throughout the project. Communication was strong during the course of construction which resulted in a renovation that exceeded the client’s criteria and that also met our exacting level of quality.
 Ellie K Design
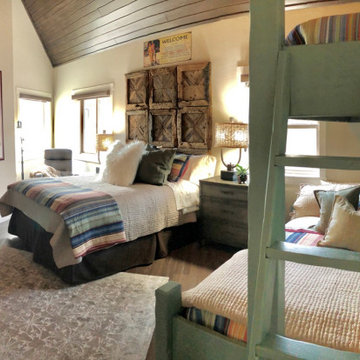
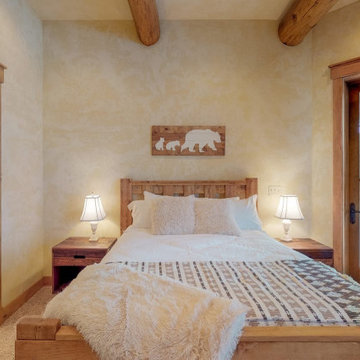
This rustic yet contemporary bedroom is the perfect combination of cozy and grand. The perfect place to come back to after a long day of skiing. watch tv in front of the fireplace
 Emily Pertzborn Interiors

Mid-sized eclectic galley wallpaper ceiling open concept kitchen photo in Los Angeles with a farmhouse sink, open cabinets, medium tone wood cabinets, copper countertops, green backsplash, ceramic backsplash and a peninsula
51