
Search results for "Bear mountain" in Home Design Ideas
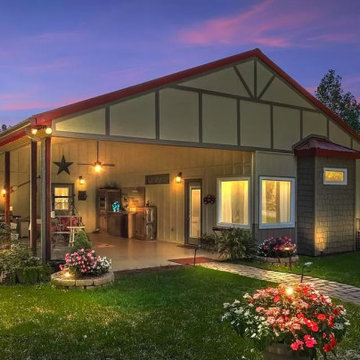
 Turning Point Design
Bear Creek Barndominium. Ready to plan for your own custom barndominium, contact Turning Point Design today!
.
.
.
#custombarndominiumplans #barndo #bearcreekbarndominium #mountainindustrialplan #openfloorplan #outdoorliving #stepstothecreek #multiusebuilding #steelframestructure #creeksidesetting #creativecreation #northgeorgiahomeplans #mountainlife #creeklife #northgeorgiamountains #thecreekiscalling #creeksidehomeplans #ellijayga #gilmercountyga #customhome #3drenders #design #madeintheusa #cadplansinnorthgeorgia #turningpointdesign
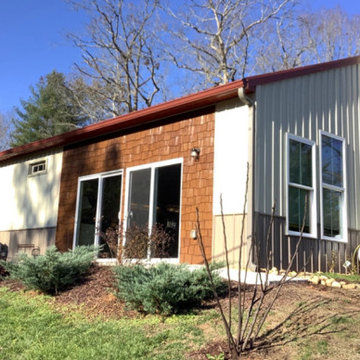 Turning Point Design
Bear Creek Barndominium. Ready to plan for your own custom barndominium, contact Turning Point Design today!
.
.
.
#custombarndominiumplans #barndo #bearcreekbarndominium #mountainindustrialplan #openfloorplan #outdoorliving #stepstothecreek #multiusebuilding #steelframestructure #creeksidesetting #creativecreation #northgeorgiahomeplans #mountainlife #creeklife #northgeorgiamountains #thecreekiscalling #creeksidehomeplans #ellijayga #gilmercountyga #customhome #3drenders #design #madeintheusa #cadplansinnorthgeorgia #turningpointdesign
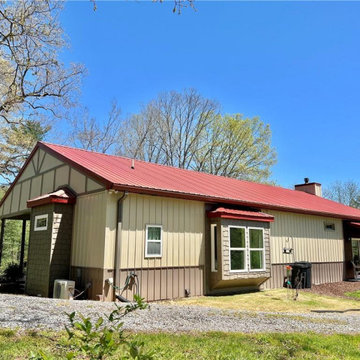 Turning Point Design
Bear Creek Barndominium. Ready to plan for your own custom barndominium, contact Turning Point Design today!
.
.
.
#custombarndominiumplans #barndo #bearcreekbarndominium #mountainindustrialplan #openfloorplan #outdoorliving #stepstothecreek #multiusebuilding #steelframestructure #creeksidesetting #creativecreation #northgeorgiahomeplans #mountainlife #creeklife #northgeorgiamountains #thecreekiscalling #creeksidehomeplans #ellijayga #gilmercountyga #customhome #3drenders #design #madeintheusa #cadplansinnorthgeorgia #turningpointdesign
Find the right local pro for your project
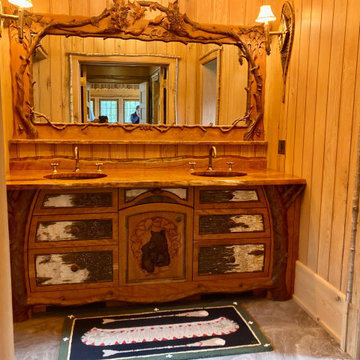
 L. Post Rustics
Momma bear and cubs hand carved with carved trees in walnut, birch bark and twig, hand carved knobs. Highly figured cherry slab vanity top. The mirror is a stunning hand carved forest scene with birds. Lovely curves and arches.

 Lakota Cove
The quietness of this scene shows the beautiful faux finish in the background. A dresser should be useable but yet a showcase at the same time. The bear is suggesting to quietly read your book while the lamp gives an amber glow. The floral arrangement was made for the Southern Living home by the Lakota Cove team.
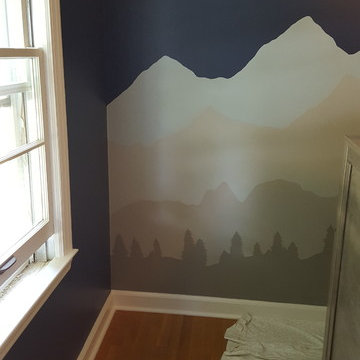
 jsm5684
I used to hate this room and it's pineapple wallpaper. Hard to believe, but the paint colors under the wallpaper were even worse. Now it's one of my favorite rooms in my home!
I couldn't decide between doing a mountain nursery theme and a night sky theme. So, I made it both, with a bit of a southwestern feel.

 FINNE Architects
The Mazama house is located in the Methow Valley of Washington State, a secluded mountain valley on the eastern edge of the North Cascades, about 200 miles northeast of Seattle.
The house has been carefully placed in a copse of trees at the easterly end of a large meadow. Two major building volumes indicate the house organization. A grounded 2-story bedroom wing anchors a raised living pavilion that is lifted off the ground by a series of exposed steel columns. Seen from the access road, the large meadow in front of the house continues right under the main living space, making the living pavilion into a kind of bridge structure spanning over the meadow grass, with the house touching the ground lightly on six steel columns. The raised floor level provides enhanced views as well as keeping the main living level well above the 3-4 feet of winter snow accumulation that is typical for the upper Methow Valley.
To further emphasize the idea of lightness, the exposed wood structure of the living pavilion roof changes pitch along its length, so the roof warps upward at each end. The interior exposed wood beams appear like an unfolding fan as the roof pitch changes. The main interior bearing columns are steel with a tapered “V”-shape, recalling the lightness of a dancer.
The house reflects the continuing FINNE investigation into the idea of crafted modernism, with cast bronze inserts at the front door, variegated laser-cut steel railing panels, a curvilinear cast-glass kitchen counter, waterjet-cut aluminum light fixtures, and many custom furniture pieces. The house interior has been designed to be completely integral with the exterior. The living pavilion contains more than twelve pieces of custom furniture and lighting, creating a totality of the designed environment that recalls the idea of Gesamtkunstverk, as seen in the work of Josef Hoffman and the Viennese Secessionist movement in the early 20th century.
The house has been designed from the start as a sustainable structure, with 40% higher insulation values than required by code, radiant concrete slab heating, efficient natural ventilation, large amounts of natural lighting, water-conserving plumbing fixtures, and locally sourced materials. Windows have high-performance LowE insulated glazing and are equipped with concealed shades. A radiant hydronic heat system with exposed concrete floors allows lower operating temperatures and higher occupant comfort levels. The concrete slabs conserve heat and provide great warmth and comfort for the feet.
Deep roof overhangs, built-in shades and high operating clerestory windows are used to reduce heat gain in summer months. During the winter, the lower sun angle is able to penetrate into living spaces and passively warm the exposed concrete floor. Low VOC paints and stains have been used throughout the house. The high level of craft evident in the house reflects another key principle of sustainable design: build it well and make it last for many years!
Photo by Benjamin Benschneider
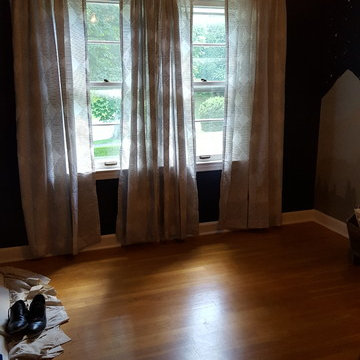 jsm5684
Target Threshold Clipped Sheer Curtain Panels (white/grey)
Hunter Crown Canyon Ceiling Fan ( http://www.homedepot.com/p/Hunter-Crown-Canyon-52-in-Indoor-Regal-Bronze-Ceiling-Fan-53331/206775554)

 Interiors on Fox Farm Road
The master suite in the Lake House is a true retreat in soothing shades of sage green and chocolate. The oversized furnishings are appropriate to the scale of the space, and hardwood floors add warmth. Photo by Junction Image Co.
 Interiors on Fox Farm Road
With a contrasting center island and reproduction vintage stove, the kitchen has a farmhouse feel. Knotty pine cabinetry adds warmth, as do the hardwood floors. Photo by Junction Image Co.


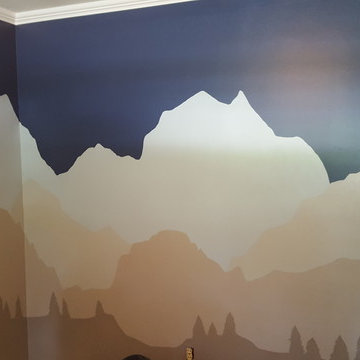 jsm5684
I used to hate this room and it's pineapple wallpaper. Hard to believe, but the paint colors under the wallpaper were even worse. Now it's one of my favorite rooms in my home!
I couldn't decide between doing a mountain nursery theme and a night sky theme. So, I made it both, with a bit of a southwestern feel.

 Laurel Mountain
This large bathroom with lots of natural light is set in a woodland setting....the only neighbors are the animals. No need for window coverings which allows for lots of natural light. Thanks Jan for sharing!

 JK Architecture Engineering
Inspiration for a rustic brown two-story wood house exterior remodel in Sacramento with a shed roof
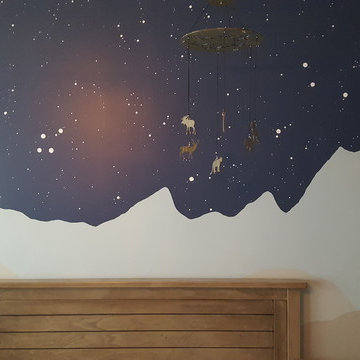 jsm5684
I used to hate this room and it's pineapple wallpaper. Hard to believe, but the paint colors under the wallpaper were even worse. Now it's one of my favorite rooms in my home!
I couldn't decide between doing a mountain nursery theme and a night sky theme. So, I made it both, with a bit of a southwestern feel.
Mobile - custom through Etsy ( https://www.etsy.com/shop/VirtuallyVintageCO?ref=condensed_trust_header_title_sold)
 User
photography by james ray spahn
Example of a mountain style medium tone wood floor entryway design in Denver with a medium wood front door
Example of a mountain style medium tone wood floor entryway design in Denver with a medium wood front door

 Black Rock Design | Build
Beautiful modern kitchen in a smallish space. Double sink , granite waterfall, and electric powered gas windows. Don't let the bears see you!
Small transitional single-wall medium tone wood floor, brown floor and vaulted ceiling eat-in kitchen photo with an undermount sink, recessed-panel cabinets, gray cabinets, granite countertops, multicolored backsplash, ceramic backsplash, stainless steel appliances, an island and turquoise countertops
Small transitional single-wall medium tone wood floor, brown floor and vaulted ceiling eat-in kitchen photo with an undermount sink, recessed-panel cabinets, gray cabinets, granite countertops, multicolored backsplash, ceramic backsplash, stainless steel appliances, an island and turquoise countertops
 Laurel Mountain
This vanity was hand crafted to match the beautiful wooded walls. The twin mirrors and twin sinks make this the perfect vanity to share. Thanks Jan for sharing!
 Interiors on Fox Farm Road
An informal dining area adjacent to the kitchen features a wood tavern table and contrasting ladderback chairs for a casual feel. Hunter Douglas wood blinds and custom cornice treatment. Designed by Marsha Palmer of Interiors. Photo by Junction Image Co.


50