
Search results for "Bear mountain" in Home Design Ideas
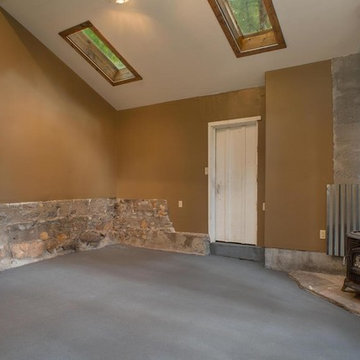
 Matt Dougan Design
Interior of bunkhouse studio with skylights, concrete floor and antique wood stove remodel plans and Interior design by Matt Dougan
Example of a mountain style home design design in Phoenix
Example of a mountain style home design design in Phoenix

 Interiors on Fox Farm Road
The luxurious master bath has extensive custom tumbled stone tile, granite counter tops, travertine floors. Hunter Douglas wood blinds ensure privacy around the tub, and a few of the owner's favorite accessories add a whimsical touch. Photo by Junction Image Co.


Find the right local pro for your project

 Rocky Mountain Homes/Rocky Mountain Log Homes
Custom designed handcrafted log home, with many beautiful architectural features.

 Blanc & Noir Interiors
This bright and airy bunk room was inspired with a modern mountain transitional theme. It's complete with plenty of bunks, foosball table, and comfy seating.
Located in the Red Ledges community of Heber, Utah. Interior Designer Monique Smith with Blanc & Noir Interiors. Photography by: Lindsay Salazar

 Dargan Landscape Architects
Watch as we metamorphosis this new front courtyard on Lake Glenville, located near Cashiers NC in Glenshore...it started with a single brick path and now has a stone path… Thanks Black Bear Landscape!


 Dianne Davant and Associates
Kevin Meechan
Staircase - mid-sized rustic wooden l-shaped metal railing staircase idea in Charlotte with wooden risers
Staircase - mid-sized rustic wooden l-shaped metal railing staircase idea in Charlotte with wooden risers

 Interiors on Fox Farm Road
The high vaulted ceilings in this guest suite presented the owners with a large blank wall to deal with. A custom tree mural by a local artist complements the custom Berry Creek bedding. Photo by Junction Image Co.
 Interiors on Fox Farm Road
The two-story open kitchen features custom cabinetry, granite counter tops, and Viking appliances. A unique pot rack with lighting illuminates the center island with bar seating. Photo by Junction Image Co.


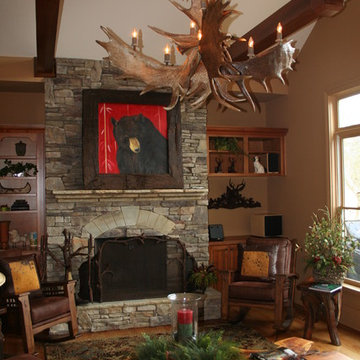
 Lakota Cove
In this Big Canoe home the Living Room was spectacular. It was actually called the Antler room. With combinations of cowhide pillows, leather, slabs of wood, fabulous chandelier, and mission rockers, the room looked out over the most magnificent view.


 Centre Sky Architecture Ltd
The design of this home drew upon historical styles, preserving the essentials of the original movement while updating these elements with clean lines and modern materials. Peers Homestead drew upon the American Farmhouse. The architectural design was based on several factors: orientation with views and connection to seasonal water elements, glass cubes, simplistic form and material palette, and steel accents with structure and cladding. To capture views, the floor to ceiling windows in the great room bring in the natural environment into the home and were oriented to face the Spanish Peaks. The great room’s simple gable roof and square room shape, accompanied by the large glass walls and a high ceiling, create an impressive glass cube effect. Following a contemporary trend for windows, thin-frame, aluminum clad windows were utilized for the high performance qualities as well as the aesthetic appeal.
(Photos by Whitney Kamman)

 HomeScapes Home Staging San Diego
This mid-century modern adobe home was designed by Jack Weir and features high beamed ceilings, lots of natural light, a swimming pool in the living & entertainment area, and a free-standing grill with overhead vent and seating off the kitchen! Staged by Homescapes Home Staging
 Interiors on Fox Farm Road
The open dining area features a custom valance treatment and Hunter Douglas shades for privacy. The oversize table and benches make for family-friendly dining. Photo by Junction Image Co.
 Interiors on Fox Farm Road
The huge upstairs loft is used as a game room, with leather seating, gorgeous hardwood floors and log accents in the banisters. Photo by Junction Image Co.
 Interiors on Fox Farm Road
Custom Alder wood cabinetry in a warm finish outfits the galley-layout kitchen, including cabinetry-style panels on the Sub-Zero refrigerator. A trellis print wallpaper on the ceiling coordinates with the wallpaper and provides interest. Photo by Junction Image Co.
44