
Search results for "Bear mountain" in Home Design Ideas

 Laughing Waters, Inc
The idea of this project was to create a special environment that stimulates all senses in the human body, an environment that is vibrant and most importantly interactive for all ages. We began by searching for the right materials to create a specific feeling of time and space.
Placement of the water feature was designed by studying how the customer used their home. The waterfalls and streams connect separate outdoor spaces and accommodate for all views outdoors and indoors. A sense of mystery is designed into every detail in this water feature. The layout of the ponds play accordingly with the sun for excellent reflections, and each rock formation has time designed into it.
The environment is inviting, and interactive. Each person that walks out to explore the environment has his or her curiosity rewarded by discovering plant life, trickling streams, and several waterfalls only to be discovered by the inquisitive explorer.
Photos by: Linda Oyama Bryan

 User
A collection of trees and shrubs surround the pond showcasing the home owner's love for diversity. Blue spruce, dogwood, viburnum, Hinoki cypress, Japanese maple, weeping willow


Find the right local pro for your project

 Christensen Landscape Services
Donna Christensen
Inspiration for a traditional shade backyard stone garden path in Bridgeport.
Inspiration for a traditional shade backyard stone garden path in Bridgeport.

 Smart Construction Inc.
The Tanglewood is a Donald A. Gardner plan with three bedrooms and two bathrooms. This 2,500 square foot home is near completion and custom built in Grey Fox Forest in Shelby, NC. Like the Smart Construction, Inc. Facebook page or follow us on Instagram at scihomes.dream.build.live to follow the progress of other Craftsman Style homes. DREAM. BUILD. LIVE. www.smartconstructionhomes.com

 Archadeck of Austin
The homeowners are elated with their new pergola-style carport. Not only does it provide exceptional function, but it the aesthetics can't be beat.
Elegant two-car garage photo in Austin
Elegant two-car garage photo in Austin

 SMP design + construction, inc.
Kevin Spector of SMP design + construction designed this Prairie Style Lake Home in rural Michigan sited on a ridge overlooking a lake. Materials include Stone, Cedar & Anderson Frank Lloyd Wright Series Art Glass Windows.

 Pinnacle Lighting Group
Inspiration for a mid-sized tropical backyard stone water fountain landscape.

 Treeline Design
A woodland setting, which called for shady plants, native perennials were chosen to fulfill the plan. A stone path walks one to a granite bench for a seat amongst the plants and a broader view of the birches, hemlocks, and ferns of the surrounding forest. The path connects to a stone terrace, of which Treeline collected stones from the Crann ar Bharr property and constructed the stone terrace into the pine and birch forest.


 Campion Walker Landscapes
In this extensive landscape transformation, Campion Walker took a secluded house nestled above a running stream and turned it into a multi layered masterpiece with five distinct ecological zones.
Using an established oak grove as a starting point, the team at Campion Walker sculpted the hillsides into a magnificent wonderland of color, scent and texture. Natural stone, copper, steel, river rock and sustainable Ipe hardwood work in concert with a dynamic mix of California natives, drought tolerant grasses and Mediterranean plants to create a truly breathtaking masterpiece where every detail has been considered, crafted, and reimagined.


 Luxescapes, LLC
Stephen Himschoot
Example of a mid-sized arts and crafts front yard concrete paver patio design in Denver with a pergola
Example of a mid-sized arts and crafts front yard concrete paver patio design in Denver with a pergola


 L. Jones Landscapes
Design ideas for a mid-sized traditional shade backyard stone garden path in Atlanta.


 Stephen Cox-Cox Landscape & Garden Design
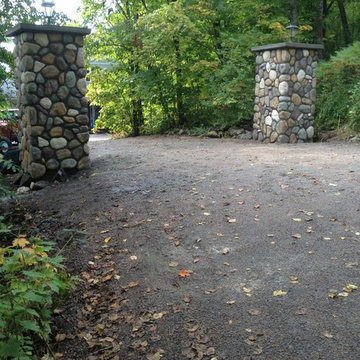
Sandstone compliments the natural plantings and brings permanence to the entrance. The grasses provide season-long interest while perennials add seasonal color.


69