
Search results for "Bearing located" in Home Design Ideas

 Blanc & Noir Interiors
This bright and airy bunk room was inspired with a modern mountain transitional theme. It's complete with plenty of bunks, foosball table, and comfy seating.
Located in the Red Ledges community of Heber, Utah. Interior Designer Monique Smith with Blanc & Noir Interiors. Photography by: Lindsay Salazar

 DesignHAUS 24
Example of an eclectic dark wood floor kitchen/dining room combo design in DC Metro with white walls

Alcove shower - mid-sized mid-century modern green tile and ceramic tile porcelain tile alcove shower idea in San Francisco with an undermount sink, flat-panel cabinets, light wood cabinets, limestone countertops, a one-piece toilet, beige walls and an undermount tub
Find the right local pro for your project

 Pneumatic Vacuum Elevators
Beautiful Home in Big Bear, California.
3 - Stop PVE37
Remotely located Head Unit
Installed in 3 days.
Staircase - mid-sized craftsman wooden straight staircase idea in Los Angeles
Staircase - mid-sized craftsman wooden straight staircase idea in Los Angeles

 A2 Architect, PC
Project professionals include A2 Architect, Proline Finishing Corp., Weitzman Halpern Interior Design, Elephants Custom Furniture, Inc. JCP Cabinetry, Staci Ruiz Lighting Consultant.
 Pneumatic Vacuum Elevators
Beautiful Home in Big Bear, California.
3 - Stop PVE37
Remotely located Head Unit
Installed in 3 days.
Example of a mid-sized arts and crafts wooden straight staircase design in Los Angeles
Example of a mid-sized arts and crafts wooden straight staircase design in Los Angeles

 Emerald Coast Real Estate Photography
Will Sullivan, Emerald Coast Real Estate Photography, LLC
Large beach style open concept family room photo in Miami with blue walls
Large beach style open concept family room photo in Miami with blue walls



 Bear Mountain Builders
Mountain Modern Lakefront Patio with Custom Fire-pit and Hot Pool
Mid-sized mountain style backyard stone patio photo with a fire pit
Mid-sized mountain style backyard stone patio photo with a fire pit

 Fireclay Tile
Design: Camille Henderson Davis // Photos: Jenna Peffley
Kitchen - large 1960s u-shaped light wood floor and beige floor kitchen idea in Los Angeles with flat-panel cabinets, white cabinets, multicolored backsplash, ceramic backsplash, colored appliances, an island, white countertops and an undermount sink
Kitchen - large 1960s u-shaped light wood floor and beige floor kitchen idea in Los Angeles with flat-panel cabinets, white cabinets, multicolored backsplash, ceramic backsplash, colored appliances, an island, white countertops and an undermount sink
 Pneumatic Vacuum Elevators
Beautiful Home in Big Bear, California.
3 - Stop PVE37
Remotely located Head Unit
Installed in 3 days.
Mid-sized arts and crafts wooden straight staircase photo in Los Angeles
Mid-sized arts and crafts wooden straight staircase photo in Los Angeles

 Upton Architecture, LLC
Jennifer Hoak
Eat-in kitchen - mid-sized transitional l-shaped porcelain tile and beige floor eat-in kitchen idea in DC Metro with an undermount sink, recessed-panel cabinets, white cabinets, solid surface countertops, multicolored backsplash, glass tile backsplash, black appliances, an island and black countertops
Eat-in kitchen - mid-sized transitional l-shaped porcelain tile and beige floor eat-in kitchen idea in DC Metro with an undermount sink, recessed-panel cabinets, white cabinets, solid surface countertops, multicolored backsplash, glass tile backsplash, black appliances, an island and black countertops
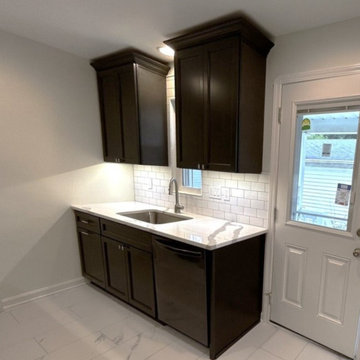
 Big Bear Remodeling
Updating cabinets can make all the difference in a small kitchen. Using Choice Shaker Cabinets in grey, we removed soffits to make room for ceiling height cabinets and moved the location of the refrigerator to make room for cabinets on both sides of the stove. Updating the light fixtures to recessed lights in the ceiling help brighten and make the small space feel more open, too.

Sponsored
Columbus, OH
Free consultation for landscape design!

Peabody Landscape Group
Columbus' Reliable Landscape Design & Contracting
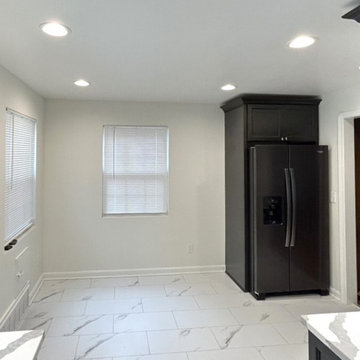 Big Bear Remodeling
Updating cabinets can make all the difference in a small kitchen. Using Choice Shaker Cabinets in grey, we removed soffits to make room for ceiling height cabinets and moved the location of the refrigerator to make room for cabinets on both sides of the stove. Updating the light fixtures to recessed lights in the ceiling help brighten and make the small space feel more open, too.
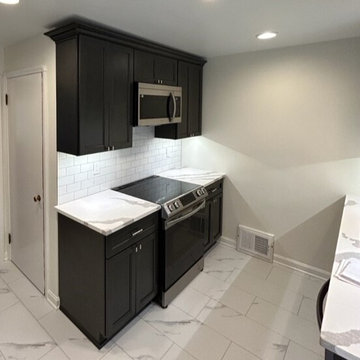 Big Bear Remodeling
Updating cabinets can make all the difference in a small kitchen. Using Choice Shaker Cabinets in grey, we removed soffits to make room for ceiling height cabinets and moved the location of the refrigerator to make room for cabinets on both sides of the stove. Updating the light fixtures to recessed lights in the ceiling help brighten and make the small space feel more open, too.
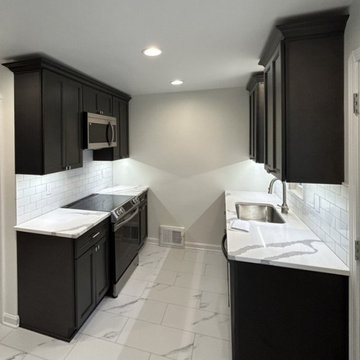 Big Bear Remodeling
Updating cabinets can make all the difference in a small kitchen. Using Choice Shaker Cabinets in grey, we removed soffits to make room for ceiling height cabinets and moved the location of the refrigerator to make room for cabinets on both sides of the stove. Updating the light fixtures to recessed lights in the ceiling help brighten and make the small space feel more open, too.

 Hobbs-Care
Photos by Kirt Washington
Example of a classic gender-neutral dark wood floor and brown floor dressing room design in New York with white cabinets and recessed-panel cabinets
Example of a classic gender-neutral dark wood floor and brown floor dressing room design in New York with white cabinets and recessed-panel cabinets

Sponsored
Columbus, OH
Free consultation for landscape design!
Peabody Landscape Group
Columbus' Reliable Landscape Design & Contracting

 New West Partners
Example of a large mountain style backyard stone patio design in Denver with a fire pit and a roof extension

 Berkeley Mills
Madera Custom Kitchen- Berkeley Residence project.
Cherry wood doors and Sliding Glass Shoji Screens for storage and laundry room.
Photographer: Tiago Pinto

 Blue Bear Landscape Construction
Modern back yard landscape, including fire-pit, water feature, privacy screen and large patio areas.
This is an example of a backyard landscaping in Vancouver.
This is an example of a backyard landscaping in Vancouver.
23