
Search results for "Bearing located" in Home Design Ideas

 Blue Bear Landscape Construction
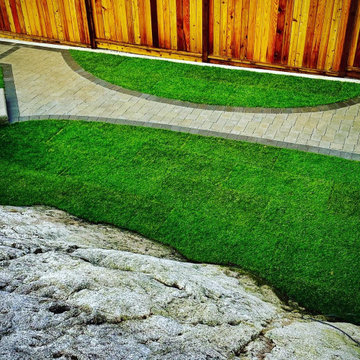
Paving stone walkway in natural grey with charcoal border and three grass areas. Large bedrock is diving into lawn area.
Photo of a traditional backyard concrete paver walkway in Vancouver.
Photo of a traditional backyard concrete paver walkway in Vancouver.

 Red Bear Lawns and Landscaping
This is an example of a front yard concrete paver landscaping in Toronto.

 John Bost
Custom built-in window seat at one end of the living room, located between the front entry and the kitchen. Primary features are a window ledge/shelf that is recessed 11 inches from the wall surface to the window and 6 inches out from the wall, extending across the entire span between the side walls; four deep storage drawers mounted on soft-close ball-bearing slides; custom rerouting of the HVAC wall vent to direct the air into the room through the toe kick recess; and custom-made seat cushions with Sunbrella fabric to retard fading.
Find the right local pro for your project

 Black Bear Builders, Inc.
Inspiration for a mid-sized modern backyard brick patio remodel in San Francisco with no cover

 Ray Bears and Sons Landscaping
Inspiration for a large timeless backyard concrete paver patio remodel in New York
 Ray Bears and Sons Landscaping
Patio - large traditional backyard concrete paver patio idea in New York
 Ray Bears and Sons Landscaping
Patio - large traditional backyard concrete paver patio idea in New York

Sponsored
Columbus, OH
Free consultation for landscape design!

Peabody Landscape Group
Franklin County's Reliable Landscape Design & Contracting

 Blue Bear Landscape Construction
Backyard renovation in North Vancouver. New driveway, retaining walls, stairs, porcelain slab patio, fire pit, custom fence, artificial turf, planting and landscape lighting
 Ray Bears and Sons Landscaping
Example of a large classic backyard concrete paver patio design in New York
 Blue Bear Landscape Construction
Paving stone walkway in natural grey with charcoal border and three grass areas. Large bedrock is diving into lawn area.
This is an example of a traditional backyard concrete paver walkway in Vancouver.
This is an example of a traditional backyard concrete paver walkway in Vancouver.
 Michels Homes
Builder: Michels Homes
Interior Design: Talla Skogmo Interior Design
Cabinetry Design: Megan at Michels Homes
Photography: Scott Amundson Photography
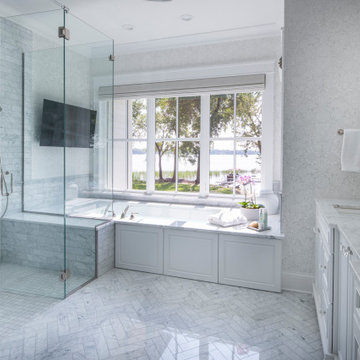
Example of a large beach style master white tile and ceramic tile ceramic tile, gray floor, double-sink and wallpaper walk-in shower design in Minneapolis with recessed-panel cabinets, white cabinets, an undermount tub, a one-piece toilet, white walls, an undermount sink, marble countertops, a hinged shower door, white countertops and a built-in vanity
Example of a large beach style master white tile and ceramic tile ceramic tile, gray floor, double-sink and wallpaper walk-in shower design in Minneapolis with recessed-panel cabinets, white cabinets, an undermount tub, a one-piece toilet, white walls, an undermount sink, marble countertops, a hinged shower door, white countertops and a built-in vanity
 Blue Bear Landscape Construction
Backyard patio with Dover Grey porcelain slabs, cut basalt step, custom trellis for privacy, new planters with plants and landscape lighting.
Inspiration for a modern partial sun backyard raised garden bed in Vancouver.
Inspiration for a modern partial sun backyard raised garden bed in Vancouver.



 Kitchen & Bath ReStylers
A shaker style kitchen in an authentic 1920's vintage craftsman bungalow. Located in the heart of downtown Prosser, WA. It was said to be the original mayor's home. Joe & Kathy very much wanted to honor the original heritage of the home. Kathy had a pretty clear vision of the features she wanted. With period design, the challenge is always to honor the old, while upgrading to the new. That's where I came in. They had the vision, I provided the mechanics and design tool box. To get the space for this kitchen, we converted the back screened porch into living space by installing a load-bearing beam and removing the original back wall of the home. One we had some room to work with, we were off. Photo: Warren Smith, CMKBD, CAPS



Sponsored
Columbus, OH

Hope Restoration & General Contracting
Columbus Design-Build, Kitchen & Bath Remodeling, Historic Renovations
 Blue Bear Landscape Construction
Basalt stone stairs leading to a bluestone patio, as well as, basalt stone retaining walls surrounded by plants and landscape lighting.
Design ideas for a rustic backyard landscaping in Vancouver.
Design ideas for a rustic backyard landscaping in Vancouver.

 Ridge Creek Custom Homes
Eat-in kitchen - mid-sized traditional l-shaped dark wood floor eat-in kitchen idea in Minneapolis with a farmhouse sink, flat-panel cabinets, white cabinets, granite countertops, white backsplash, ceramic backsplash, stainless steel appliances and an island

29