
Search results for "Bearing located" in Home Design Ideas
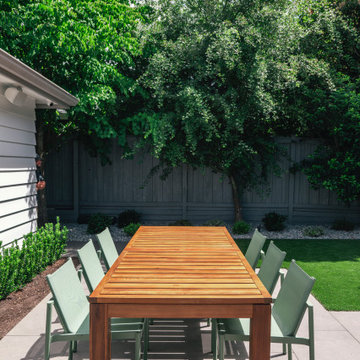
 Blue Bear Landscape Construction
New backyard porcelain slab patio, natural gas fire pit, outdoor kitchen, artificial turf, landscape lighting and planting. Dining table.
Example of a mid-sized minimalist backyard tile patio design in Vancouver with no cover
Example of a mid-sized minimalist backyard tile patio design in Vancouver with no cover
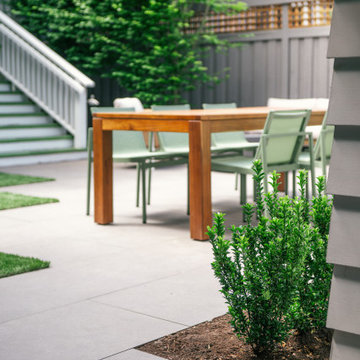 Blue Bear Landscape Construction
New backyard porcelain slab patio, natural gas fire pit, outdoor kitchen, artificial turf, landscape lighting and planting
Mid-sized minimalist backyard tile patio photo in Vancouver with no cover
Mid-sized minimalist backyard tile patio photo in Vancouver with no cover


Find the right local pro for your project

 Total Design Group, LLC
The kitchen is off of the great room, for interaction during the preparation of the meals. Open common area spaces are important for family interaction.
 Blue Bear Landscape Construction
Basalt stone retaining wall doubles as a bench around this existing paving stone patio.
Photo of a rustic backyard brick retaining wall landscape in Vancouver.
Photo of a rustic backyard brick retaining wall landscape in Vancouver.
 Blue Bear Landscape Construction
Backyard patio with Dover Grey porcelain slabs, cut basalt step, custom trellis for privacy, new planters with plants and landscape lighting.
Inspiration for a modern partial sun backyard garden path in Vancouver.
Inspiration for a modern partial sun backyard garden path in Vancouver.
 Blue Bear Landscape Construction
Top view of back yard, water feature over basalt stones surrounded by planting.
Inspiration for a contemporary backyard river rock waterfall in Vancouver.
Inspiration for a contemporary backyard river rock waterfall in Vancouver.

Sponsored
Columbus, OH
Free consultation for landscape design!

Peabody Landscape Group
Franklin County's Reliable Landscape Design & Contracting
 Blue Bear Landscape Construction
Backyard view of pergola, stairs and patio.
Design ideas for a modern backyard concrete paver landscaping.
Design ideas for a modern backyard concrete paver landscaping.
 Blue Bear Landscape Construction
Nice place to sit in the adirondack chairs next to the blooming rhododendrons.
Photo of a modern backyard concrete paver landscaping.
Photo of a modern backyard concrete paver landscaping.


 Aspen Homes
Master bath with over-sized soaking tub
Inspiration for a mid-sized craftsman master beige tile and ceramic tile ceramic tile freestanding bathtub remodel in Seattle with a vessel sink, recessed-panel cabinets, dark wood cabinets, tile countertops, a two-piece toilet and beige walls
Inspiration for a mid-sized craftsman master beige tile and ceramic tile ceramic tile freestanding bathtub remodel in Seattle with a vessel sink, recessed-panel cabinets, dark wood cabinets, tile countertops, a two-piece toilet and beige walls
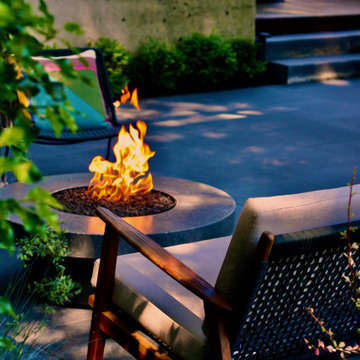 Blue Bear Landscape Construction
Fire pit seating area, concrete fire pit, wooden furniture, porcelain slab patio, concrete block stairs, planting
Large minimalist backyard tile patio photo in Vancouver with a fireplace
Large minimalist backyard tile patio photo in Vancouver with a fireplace
 Blue Bear Landscape Construction
Allan Block retaining wall and stair. An old wall meets a new wall and creates a unique step.
Photo of a traditional shade backyard gravel landscaping in Vancouver.
Photo of a traditional shade backyard gravel landscaping in Vancouver.

Sponsored
Columbus, OH
Free consultation for landscape design!
Peabody Landscape Group
Franklin County's Reliable Landscape Design & Contracting
 Blue Bear Landscape Construction
Concrete slab patio, with concrete block stairs and retaining wall.
Design ideas for a modern backyard concrete paver landscaping in Vancouver.
Design ideas for a modern backyard concrete paver landscaping in Vancouver.
 Blue Bear Landscape Construction
Backyard patio with Dover Grey porcelain slabs, cut basalt step, custom trellis for privacy, new planters with plants and landscape lighting.
Photo of a modern partial sun backyard landscaping in Vancouver.
Photo of a modern partial sun backyard landscaping in Vancouver.
 Blue Bear Landscape Construction
Cut basalt stone stairs, Pennsylvania bluestone walkway with low maintenance river rock garden. Illuminated beautifully with landscape lighting.
Photo of a rustic front yard river rock walkway in Vancouver.
Photo of a rustic front yard river rock walkway in Vancouver.

 Alair Homes Scarborough
Open up the main floor, please. The main floor had the traditional rooms segregated from each other. Two load-bearing walls were removed and replaced with a beautifully functional open and airy main floor for this family of four to enjoy. The load-bearing wall between the kitchen and dining room was replaced with a steel beam located in the ceiling to provide a seamless transition.
This renovation includes a new mud room with storage built-ins entering from the garage, a laundry room, a new kitchen with island, and a new dining room and family room. The subfloor was reinforced, and a new hardwood floor installed throughout.
The existing stair railing was replaced and the treads and risers were refinished to complement the style of the new interior finishes.
Whether you enter from the main door or from the garage to the mud / laundry room, this renovation says "I am home."
Sponsored
Columbus, OH
Free consultation for landscape design!
Peabody Landscape Group
Franklin County's Reliable Landscape Design & Contracting
 Blue Bear Landscape Construction
This front entrance was remodelled with: Cut basalt stone stairs, basalt boulder retaining wall, Pennsylvania bluestone walkway, planting and low maintenance rock garden.
 Blue Bear Landscape Construction
Backyard patio with Dover Grey porcelain slabs, cut basalt step, custom trellis for privacy, new planters with plants and landscape lighting.
Photo of a partial sun backyard landscaping in Vancouver.
Photo of a partial sun backyard landscaping in Vancouver.

 LTW Design
rob lowell
Huge transitional open concept dark wood floor and brown floor living room photo in New York with white walls and a standard fireplace
Huge transitional open concept dark wood floor and brown floor living room photo in New York with white walls and a standard fireplace
32