
Search results for "Bearing located" in Home Design Ideas

 Surreal Systems LLC
This is the discrete audio/video rack location, nicely placed into the custom cabinetry. It holds the AV and Automation system that controls the multi-room music system and Family Room surround sound.

 Blue Bear Landscape Construction
Basalt stone retaining wall.
This is an example of a rustic backyard retaining wall landscape in Vancouver.
This is an example of a rustic backyard retaining wall landscape in Vancouver.

 Usable Space Interiors, LLC
Pictures do not do this beautiful space justice. Although a minor punch-list and construction clean up still left to do, USI, had to seize the moment, & capture some photos.
If you can envision, the original wall was located where the bar is, and it extended ~4' towards the windows.
Because of the second floor (and budget parameters), the load bearing beams were incased to create decorative pillars. This allowed the structural engineering to stay intact, resulting in maximizing an open transition between the living room and kitchen.
Find the right local pro for your project
 Blue Bear Landscape Construction
Backyard view. Brand new 2' x 2' concrete pavers as well as covered pergola area perfect for BBQ'ing.
Photo of a modern backyard concrete paver landscaping.
Photo of a modern backyard concrete paver landscaping.

 Spratley & Partners
A new-build, replacement dwelling in a sensitive green belt location, designed to take advantage of the countryside setting and views.
By capitalising on volume increases to the existing dwelling through a series of incremental Permitted Development schemes, the home better suits its site and context. By raising a previously ground bearing floor area into a cantilever it can now encapsulate long ranging views from the master bedroom. To create a contemporary rural aesthetic the materials include a zinc roof, pre-weathered burnt timber cladding and brick.
Landscaping has been designed by renowned British Garden Designer Andy Sturgeon who created three distinct gardens: a wild flower walk to the pool, a formal crescent-shaped striped lawn and south-facing gravel garden. The garden takes advantage of views across the Thames valley to Hedsor House and Cliveden, as a result of it being elevated and levelled with excavation material from the basement.
 Blue Bear Landscape Construction
Pennsylvania bluestone walkway surrounded by low maintenance rock garden and lawn.
Inspiration for a rustic front yard river rock walkway in Vancouver.
Inspiration for a rustic front yard river rock walkway in Vancouver.



Sponsored
Columbus, OH
Free consultation for landscape design!

Peabody Landscape Group
Franklin County's Reliable Landscape Design & Contracting
 Blue Bear Landscape Construction
Concrete slab walkway with landscape lighting and river rock border.
This is an example of a modern side yard concrete paver walkway in Vancouver.
This is an example of a modern side yard concrete paver walkway in Vancouver.

 Interiors on Fox Farm Road
A unique hammered copper farmhouse sink in the island. Stove alcove features a concealed hood and custom slate surround, Photo by Junction Image Co.

 Fox Interiors
Example of a 1960s u-shaped cement tile floor and gray floor home design design in Minneapolis with an undermount sink, flat-panel cabinets, medium tone wood cabinets, quartz countertops, white backsplash, cement tile backsplash, stainless steel appliances, no island and black countertops

 Mason Elliott Designs
Deborah Scannell Photography,
Enclosed kitchen - mid-sized traditional galley dark wood floor and brown floor enclosed kitchen idea in Charlotte with a farmhouse sink, recessed-panel cabinets, white cabinets, granite countertops, mirror backsplash, stainless steel appliances and no island
Enclosed kitchen - mid-sized traditional galley dark wood floor and brown floor enclosed kitchen idea in Charlotte with a farmhouse sink, recessed-panel cabinets, white cabinets, granite countertops, mirror backsplash, stainless steel appliances and no island

 Blue Bear Landscape Construction
Overview of entire yard. Patio, covered bbq area, stairs to back door, planting.
This is an example of a modern backyard concrete paver landscaping.
This is an example of a modern backyard concrete paver landscaping.

Sponsored
Columbus, OH
Free consultation for landscape design!
Peabody Landscape Group
Franklin County's Reliable Landscape Design & Contracting


 Cummings Architecture + Interiors
An open house lot is like a blank canvas. When Mathew first visited the wooded lot where this home would ultimately be built, the landscape spoke to him clearly. Standing with the homeowner, it took Mathew only twenty minutes to produce an initial color sketch that captured his vision - a long, circular driveway and a home with many gables set at a picturesque angle that complemented the contours of the lot perfectly.
The interior was designed using a modern mix of architectural styles – a dash of craftsman combined with some colonial elements – to create a sophisticated yet truly comfortable home that would never look or feel ostentatious.
Features include a bright, open study off the entry. This office space is flanked on two sides by walls of expansive windows and provides a view out to the driveway and the woods beyond. There is also a contemporary, two-story great room with a see-through fireplace. This space is the heart of the home and provides a gracious transition, through two sets of double French doors, to a four-season porch located in the landscape of the rear yard.
This home offers the best in modern amenities and design sensibilities while still maintaining an approachable sense of warmth and ease.
Photo by Eric Roth

 John Bost
Custom built-in window seat at one end of the living room, located between the front entry and the kitchen. Primary features are a window ledge/shelf that is recessed 11 inches from the wall surface to the window and 6 inches out from the wall, extending across the entire span between the side walls; four deep storage drawers mounted on soft-close ball-bearing slides; custom rerouting of the HVAC wall vent to direct the air into the room through the toe kick recess; and custom-made seat cushions with Sunbrella fabric to retard fading.
 Heartwood Kitchen & Bath
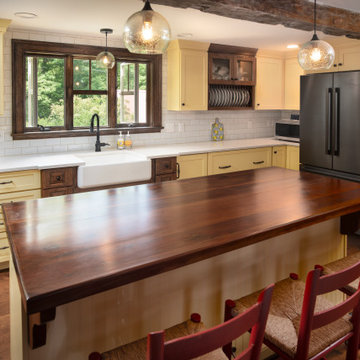
Kitchen - large country l-shaped dark wood floor and brown floor kitchen idea in Portland Maine with a farmhouse sink, shaker cabinets, yellow cabinets, quartz countertops, white backsplash, subway tile backsplash, stainless steel appliances, an island and white countertops
Sponsored
Columbus, OH
Free consultation for landscape design!
Peabody Landscape Group
Franklin County's Reliable Landscape Design & Contracting

 Red Bear Lawns and Landscaping
This is an example of a front yard concrete paver landscaping in Toronto.
 Blue Bear Landscape Construction
Basalt stone stairs leading to a Pennsylvania bluestone patio.
Inspiration for a rustic shade backyard landscaping in Vancouver.
Inspiration for a rustic shade backyard landscaping in Vancouver.

 Ray Bears and Sons Landscaping
Inspiration for a large timeless backyard concrete paver patio remodel in New York
28