
Search results for "Bearing located" in Home Design Ideas

 Bear Mountain Builders
Mountain Modern Lakefront Patio with Custom Fire-pit and Hot Pool
Patio - mid-sized rustic backyard stone patio idea with a fire pit
Patio - mid-sized rustic backyard stone patio idea with a fire pit

 FINNE Architects
The Mazama house is located in the Methow Valley of Washington State, a secluded mountain valley on the eastern edge of the North Cascades, about 200 miles northeast of Seattle.
The house has been carefully placed in a copse of trees at the easterly end of a large meadow. Two major building volumes indicate the house organization. A grounded 2-story bedroom wing anchors a raised living pavilion that is lifted off the ground by a series of exposed steel columns. Seen from the access road, the large meadow in front of the house continues right under the main living space, making the living pavilion into a kind of bridge structure spanning over the meadow grass, with the house touching the ground lightly on six steel columns. The raised floor level provides enhanced views as well as keeping the main living level well above the 3-4 feet of winter snow accumulation that is typical for the upper Methow Valley.
To further emphasize the idea of lightness, the exposed wood structure of the living pavilion roof changes pitch along its length, so the roof warps upward at each end. The interior exposed wood beams appear like an unfolding fan as the roof pitch changes. The main interior bearing columns are steel with a tapered “V”-shape, recalling the lightness of a dancer.
The house reflects the continuing FINNE investigation into the idea of crafted modernism, with cast bronze inserts at the front door, variegated laser-cut steel railing panels, a curvilinear cast-glass kitchen counter, waterjet-cut aluminum light fixtures, and many custom furniture pieces. The house interior has been designed to be completely integral with the exterior. The living pavilion contains more than twelve pieces of custom furniture and lighting, creating a totality of the designed environment that recalls the idea of Gesamtkunstverk, as seen in the work of Josef Hoffman and the Viennese Secessionist movement in the early 20th century.
The house has been designed from the start as a sustainable structure, with 40% higher insulation values than required by code, radiant concrete slab heating, efficient natural ventilation, large amounts of natural lighting, water-conserving plumbing fixtures, and locally sourced materials. Windows have high-performance LowE insulated glazing and are equipped with concealed shades. A radiant hydronic heat system with exposed concrete floors allows lower operating temperatures and higher occupant comfort levels. The concrete slabs conserve heat and provide great warmth and comfort for the feet.
Deep roof overhangs, built-in shades and high operating clerestory windows are used to reduce heat gain in summer months. During the winter, the lower sun angle is able to penetrate into living spaces and passively warm the exposed concrete floor. Low VOC paints and stains have been used throughout the house. The high level of craft evident in the house reflects another key principle of sustainable design: build it well and make it last for many years!
Photo by Benjamin Benschneider

 Blue Bear Landscape Construction
Basalt stone retaining wall with sedum growing over.
This is an example of a rustic backyard retaining wall landscape in Vancouver.
This is an example of a rustic backyard retaining wall landscape in Vancouver.
Find the right local pro for your project
 Blue Bear Landscape Construction
This planting area was upgraded with a basalt stone retaining wall to level the area, as well as a three tiered water feature surrounded by lush plants.
 Blue Bear Landscape Construction
Water feature highlighted at night by landscape lighting.
Inspiration for a modern backyard water fountain landscape in Vancouver.
Inspiration for a modern backyard water fountain landscape in Vancouver.

 Scala Construction Inc.
Catherine Tighe
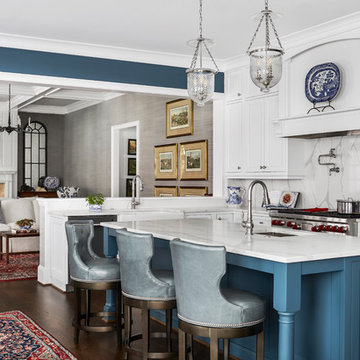
Example of a large beach style open concept dark wood floor kitchen/dining room combo design in Los Angeles with no fireplace, no tv and white walls
Example of a large beach style open concept dark wood floor kitchen/dining room combo design in Los Angeles with no fireplace, no tv and white walls
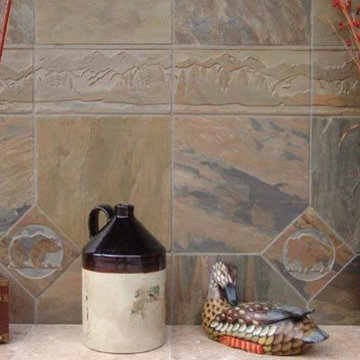
 Fiorano Tile Showrooms
This rustic kitchen backsplash is composed of natural etched stone tile from the "Wilderness" series, available to order today in these and many other nature-inspired designs from Fiorano Tile Showrooms is a family owned and operated business that has been serving the Long Island / NY Tri-State area since 1977.
Visit one of our beautiful showrooms, located in: Elmont, NY (516) 354-8453 Manhasset, NY (516) 365-3600 Bellmore, NY (516) 221-3990
#FioranoTile “New York’s Favorite Source for Tile & Stone” www.FioranoTile.com

Sponsored
Columbus, OH
Free consultation for landscape design!

Peabody Landscape Group
Franklin County's Reliable Landscape Design & Contracting
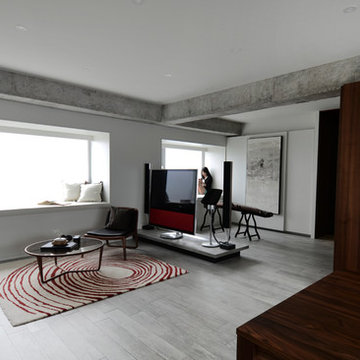
 0932
2B is at once a tranquil art gallery and a comfortable residence; white walls as a simple canvas that bears the quiet sophistication of hovering sculptures and framed compositions of brushstrokes and purposeful blots. Exposed structural concrete and sliding panels of timber begin to define the ephemeral lightness and contain the sideboard that complements the living space, just as the bay windows frame the dynamic mountainous scenes beyond. Natural light afforded by the bays begins to change in timbre and so the sculptural shadows begin to dance to the soft bending pentatonic melodies by the lady of the house - the artiste in residence. - www.0932.am
Type . Residential
Location . Hong Kong
Floor Area . 1,195 SQ FT
Year of Completion . 2014
Collaboration . Oval Design Limited (HK)
Photo Credit . David Chan & Dennis Lim
Text Credit . Pamela Lim
Interior . Oval Design Limited (HK) / 0932 Design Consultants
www.0932.am

 Baxter Builders
A load bearing post is located in the middle of the basement and because it could not be moved, a design decision was made to incorporate it into the room divider cabinets. The left side post and base cabinet house the necessary post but conceals it in a beautiful way!

 Maraya Interior Design
Stainless steel hammered dining table in open living area on the beach.
A small weekend beach resort home for a family of four with two little girls. Remodeled from a funky old house built in the 60's on Oxnard Shores. This little white cottage has the master bedroom, a playroom, guest bedroom and girls' bunk room upstairs, while downstairs there is a 1960s feel family room with an industrial modern style bar for the family's many parties and celebrations. A great room open to the dining area with a zinc dining table and rattan chairs. Fireplace features custom iron doors, and green glass tile surround. New white cabinets and bookshelves flank the real wood burning fire place. Simple clean white cabinetry in the kitchen with x designs on glass cabinet doors and peninsula ends. Durable, beautiful white quartzite counter tops and yes! porcelain planked floors for durability! The girls can run in and out without worrying about the beach sand damage!. White painted planked and beamed ceilings, natural reclaimed woods mixed with rattans and velvets for comfortable, beautiful interiors Project Location: Oxnard, California. Project designed by Maraya Interior Design. From their beautiful resort town of Ojai, they serve clients in Montecito, Hope Ranch, Malibu, Westlake and Calabasas, across the tri-county areas of Santa Barbara, Ventura and Los Angeles, south to Hidden Hills- north through Solvang and more.

 Blue Bear Landscape Construction
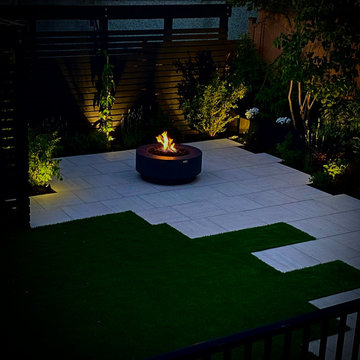
Circular fire pit in a modern backyard landscape.
Design ideas for a modern backyard landscaping in Vancouver with a fire pit.
Design ideas for a modern backyard landscaping in Vancouver with a fire pit.
 Blue Bear Landscape Construction
Sedum growing on top of basalt stone retaining wall.
Design ideas for a rustic backyard retaining wall landscape in Vancouver.
Design ideas for a rustic backyard retaining wall landscape in Vancouver.


 Blue Bear Landscape Construction
This backyard was transformed from an unusable lawn to a beautiful concrete slab patio surrounded by fresh new plants, basalt stairs to a greenhouse, covered bbq area, and new stairs to the back entrance. (note tree in back left for reference)

 BONDERUD Design Inc. Architecture | Interiors
3-D rendering by Bonderud Design.
Using 3-d images to convey designs is a standard service of Bonderud Design. This is an early version of the design, which changed as we worked with the home owners.
 Blue Bear Landscape Construction
Three tiered water feature surrounded by lush plants.
Design ideas for a modern backyard river rock water fountain landscape in Vancouver.
Design ideas for a modern backyard river rock water fountain landscape in Vancouver.
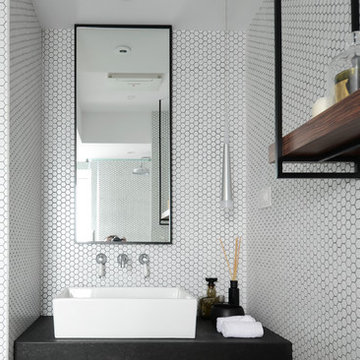 0932
2B is at once a tranquil art gallery and a comfortable residence; white walls as a simple canvas that bears the quiet sophistication of hovering sculptures and framed compositions of brushstrokes and purposeful blots. Exposed structural concrete and sliding panels of timber begin to define the ephemeral lightness and contain the sideboard that complements the living space, just as the bay windows frame the dynamic mountainous scenes beyond. Natural light afforded by the bays begins to change in timbre and so the sculptural shadows begin to dance to the soft bending pentatonic melodies by the lady of the house - the artiste in residence. - www.0932.am
Type . Residential
Location . Hong Kong
Floor Area . 1,195 SQ FT
Year of Completion . 2014
Collaboration . Oval Design Limited (HK)
Photo Credit . David Chan & Dennis Lim
Text Credit . Pamela Lim
Interior . Oval Design Limited (HK) / 0932 Design Consultants
www.0932.am


 Blue Bear Landscape Construction
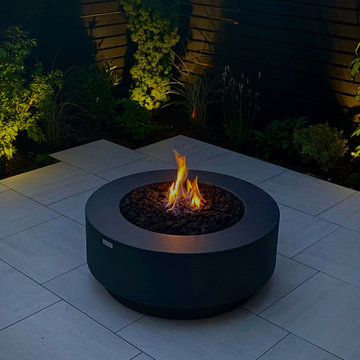
Circular fire pit in a modern backyard landscape.
Inspiration for a modern backyard landscaping in Vancouver with a fire pit.
Inspiration for a modern backyard landscaping in Vancouver with a fire pit.
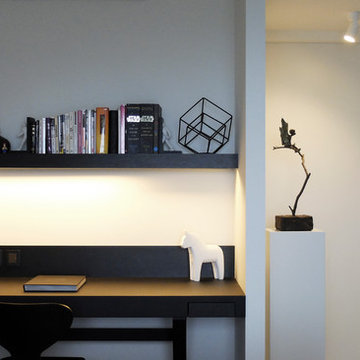 0932
2B is at once a tranquil art gallery and a comfortable residence; white walls as a simple canvas that bears the quiet sophistication of hovering sculptures and framed compositions of brushstrokes and purposeful blots. Exposed structural concrete and sliding panels of timber begin to define the ephemeral lightness and contain the sideboard that complements the living space, just as the bay windows frame the dynamic mountainous scenes beyond. Natural light afforded by the bays begins to change in timbre and so the sculptural shadows begin to dance to the soft bending pentatonic melodies by the lady of the house - the artiste in residence. - www.0932.am
Type . Residential
Location . Hong Kong
Floor Area . 1,195 SQ FT
Year of Completion . 2014
Collaboration . Oval Design Limited (HK)
Photo Credit . David Chan & Dennis Lim
Text Credit . Pamela Lim
Interior . Oval Design Limited (HK) / 0932 Design Consultants
www.0932.am
 Blue Bear Landscape Construction
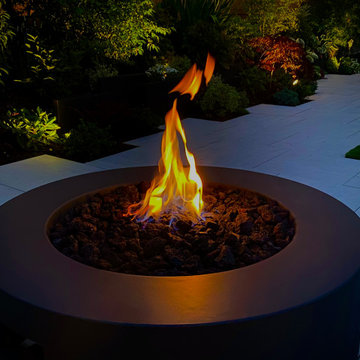
Circular fire pit in a modern backyard landscape.
Design ideas for a modern backyard landscaping in Vancouver with a fire pit.
Design ideas for a modern backyard landscaping in Vancouver with a fire pit.
27