
Search results for "Bearing" in Home Design Ideas
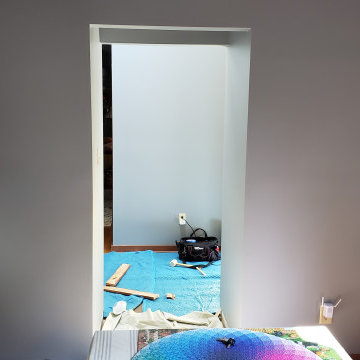


 Glacier Bear Retreat
This storybook home is located in the most ideal setting, inside Glacier National Park!
Photo credit: Gail Lynne Goodwin

 Marc Weisberg Luxe Real Estate Photography
Marc Weisberg Luxury Real Estate Images
Design ideas for an eclectic landscaping in Orange County.
Design ideas for an eclectic landscaping in Orange County.
Find the right local pro for your project

 Michels Homes
Architecture: Alexander Design Group | Interior Design: Studio M Interiors | Photography: Scott Amundson Photography
Hallway - mid-sized traditional ceramic tile and multicolored floor hallway idea in Minneapolis with beige walls
Hallway - mid-sized traditional ceramic tile and multicolored floor hallway idea in Minneapolis with beige walls

 Marc Julien
Hidden next to the fairways of The Bears Club in Jupiter Florida, this classic 8,200 square foot Mediterranean estate is complete with contemporary flare. Custom built for our client, this home is comprised of all the essentials including five bedrooms, six full baths in addition to two half baths, grand room featuring a marble fireplace, dining room adjacent to a large wine room, family room overlooking the loggia and pool as well as a master wing complete with separate his and her closets and bathrooms.
 Marc Weisberg Luxe Real Estate Photography
Marc Weisberg Luxury Real Estate Images
Inspiration for an eclectic landscaping in Orange County.
Inspiration for an eclectic landscaping in Orange County.
 Marc Weisberg Luxe Real Estate Photography
Marc Weisberg Luxury Real Estate Images
Bathroom - eclectic bathroom idea in Orange County
Bathroom - eclectic bathroom idea in Orange County

 Marc Weisberg Luxe Real Estate Photography
Marc Weisberg Luxury Real Estate Images
Eclectic exterior home idea in Orange County
Eclectic exterior home idea in Orange County

 Meadow Mountain Homes
Massive addition and renovation adding a pond, waterfall, bridges, a chapel, boulder work, gardens and 5,000 SF log/stone addition to an existing home. The addition has a large theater, wine room, bar, new master suite, huge great room with lodge-size fireplace, sitting room and outdoor covered/heated patio with outdoor kitchen.
Photo by Kimberly Gavin.


 Chelsea Design + Construction
Clark Duggar
Example of a classic medium tone wood floor family room design in Los Angeles with white walls, a corner fireplace and a wall-mounted tv
Example of a classic medium tone wood floor family room design in Los Angeles with white walls, a corner fireplace and a wall-mounted tv

 Cris Angsten Interiors
Entry doors to Dancing Bear Appalachian Bistro. Doors designed by Cris Angsten, built and finished by Wade Richardson. Photo by Cris Angsten
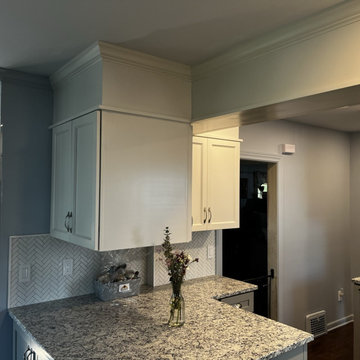
 Big Bear Remodeling
Brighter days ahead! When it was time to brighten things up in this kitchen, this family called Big Bear Remodeling. The space was opened up by removing portions of a soffit. A pantry area was also removed so a peninsula into the dining area could be added. Don’t worry, custom closet space was added in another area so storage space wasn’t lost. The new Choice Fremont Cabinets in white for the upper cabinets and driftwood for the lower cabinets were topped off with an Ashen White Granite. The update also included new hardwood floors throughout the kitchen and dining room.
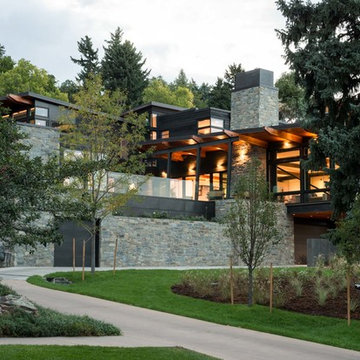

 Marc Weisberg Luxe Real Estate Photography
Marc Weisberg Luxury Real Estate Images
Design ideas for an eclectic landscaping in Orange County.
Design ideas for an eclectic landscaping in Orange County.
 Marc Weisberg Luxe Real Estate Photography
Marc Weisberg Luxury Real Estate Images
Inspiration for an eclectic hallway remodel in Orange County
Inspiration for an eclectic hallway remodel in Orange County
 Marc Weisberg Luxe Real Estate Photography
Marc Weisberg Luxury Real Estate Images
Kitchen - eclectic kitchen idea in Orange County
Kitchen - eclectic kitchen idea in Orange County
 User
BEAR FLAT
Studio: Zrobym architects
Project leader: Andrus Bezdar
Architect: Maria Sinutich
Photo: Aleksandra Kononchenko
Location: Minsk, Belarus
Style: Scandinavian
Area: 75 м.кв.
Year: 2016
26